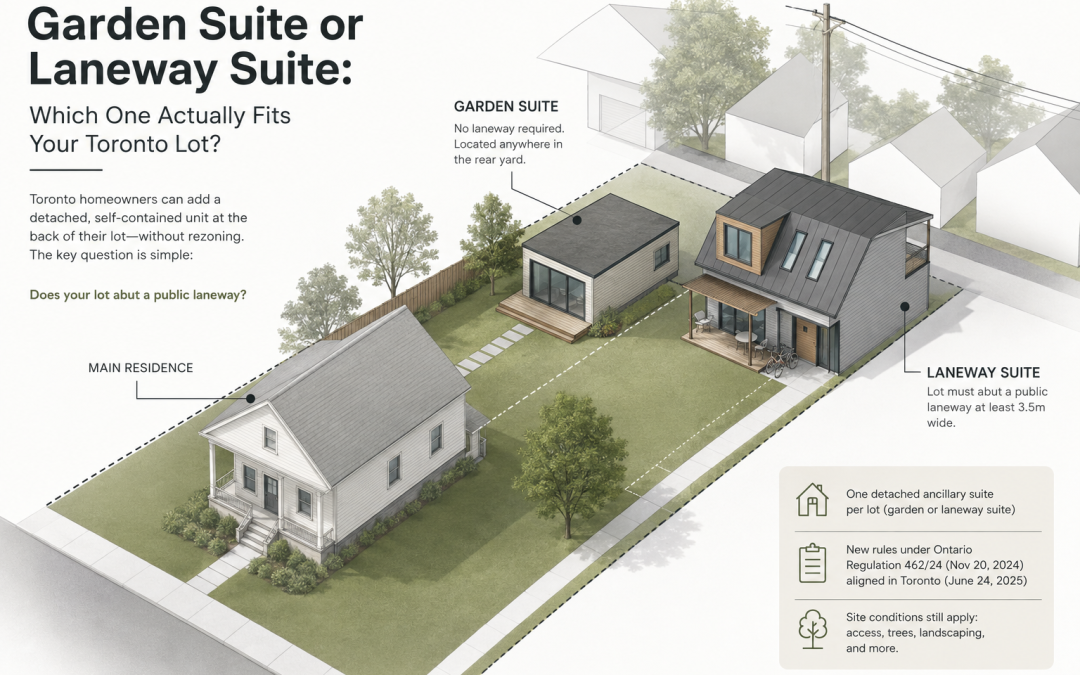
by 25:8 Architecture & Urban Design | Aug 12, 2026 | toronto
Toronto Architecture · Multi-Unit Guide Garden Suite or Laneway Suite: Which One Actually Fits Your Toronto Lot? The rules for both suite types changed in 2024 and again in 2025. Here’s what’s actually permitted on your property in 2026, and the one...
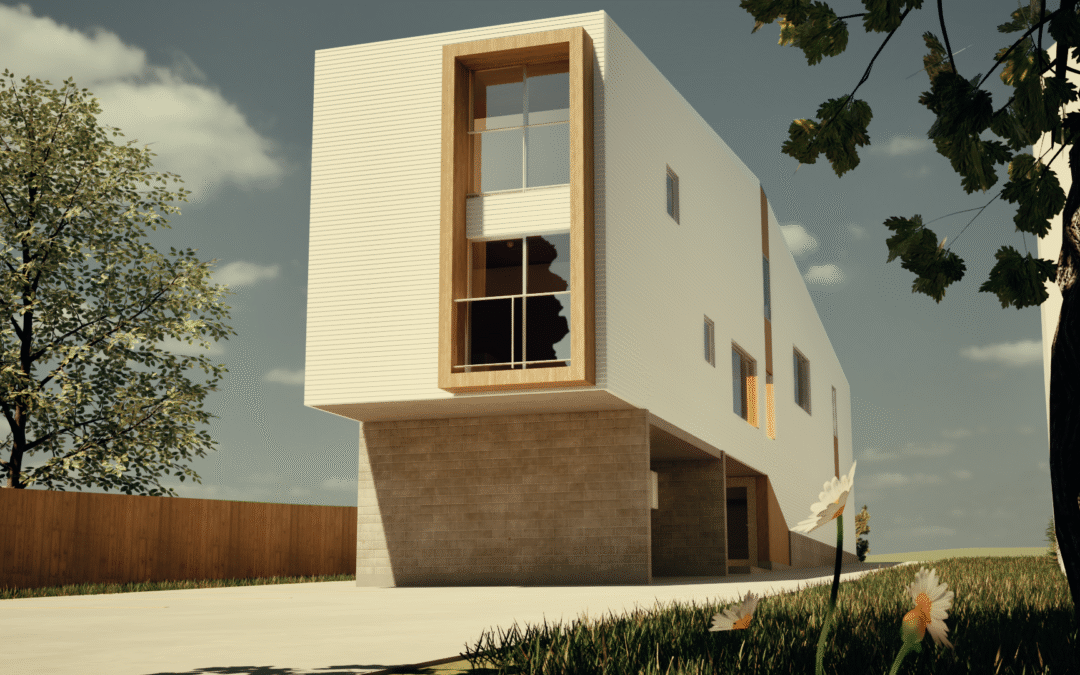
by 25:8 Architecture & Urban Design | Jul 13, 2026 | toronto
Toronto Architecture · Multiplex Guide How to Build a Fourplex in Toronto: Zoning, Permits & Cost Toronto quietly rewrote the rules on nearly every residential lot in the city. Here is what that actually means for your property, written by a studio that...
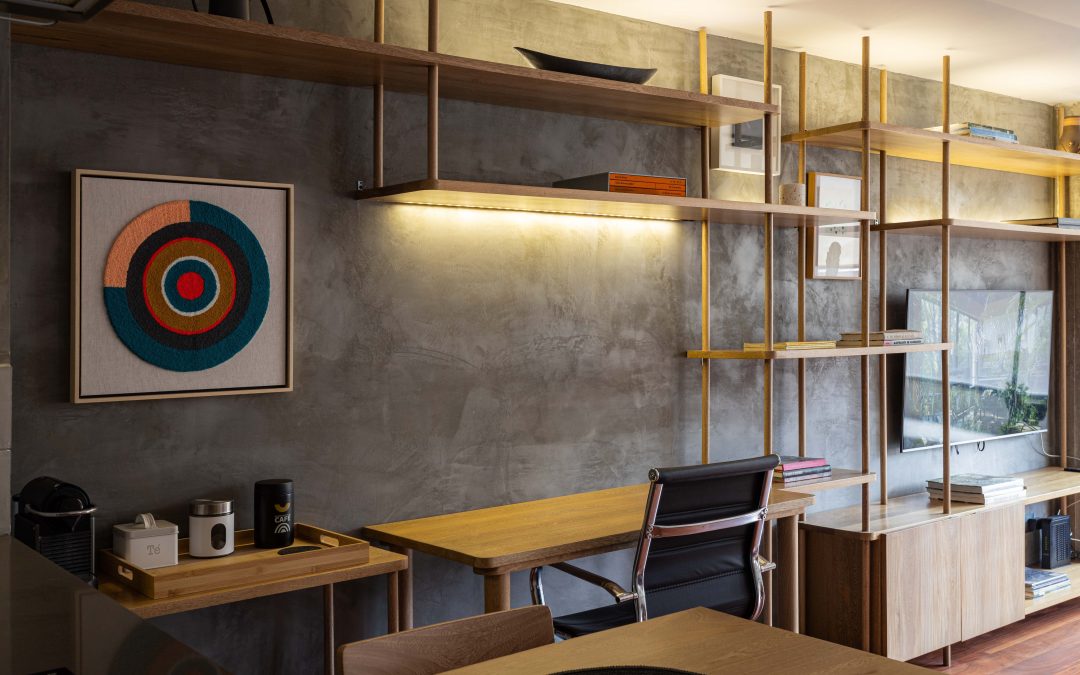
by 25:8 Architecture & Urban Design | Jun 2, 2026 | toronto
Modern Home Renovation Ideas for Toronto Homes in 2026 Toronto homeowners are increasingly choosing renovation over relocation. Rather than leaving established neighbourhoods they love, many families are investing in thoughtful upgrades that improve functionality,...
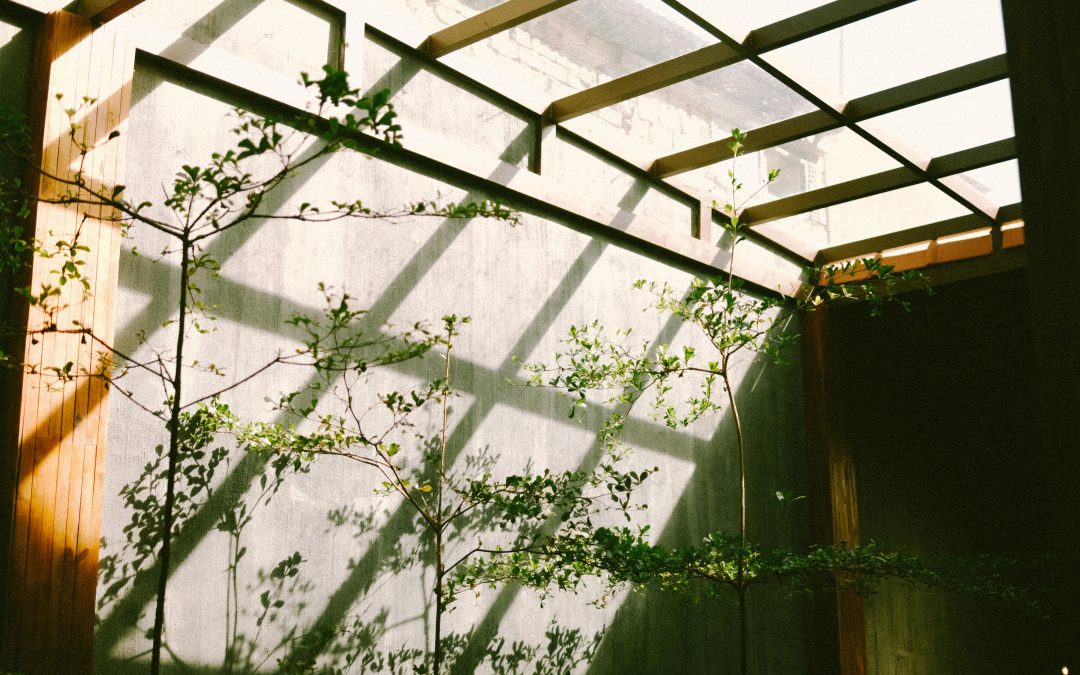
by 25:8 Architecture & Urban Design | Jun 2, 2026 | toronto
Sustainable Home Design Toronto: Why More Homeowners Are Building Smarter in 2026 Sustainability is no longer a niche consideration in residential architecture. Across the city, more homeowners are prioritizing energy efficiency, long-term durability, and healthier...

by 25:8 Architecture & Urban Design | Jun 2, 2026 | toronto
Toronto Architect Guide: Modern Infill Home Trends Shaping Custom Homes in 2026 Toronto isn’t running out of opportunity. It’s simply running out of obvious places to build. Across the city, homeowners are increasingly turning to infill development as a...
