
Ottawa Architecture · Cost Guide
How Much Does It Cost to Hire an Architect in Ottawa?
A plain answer to the question every homeowner and developer asks before the first sketch gets drawn, written by a studio that quotes these fees every week.
Almost every conversation we have with a new client starts the same way. Someone has a lot in the Glebe, or a tired bungalow in Alta Vista, or a business outgrowing its space in Hintonburg, and before they talk about layouts or materials, they want a number. What does an architect actually cost in this city.
It is a fair question, and the honest answer is that it depends on more than most fee calculators let on. Ottawa’s mix of heritage streets, tight infill lots, National Capital Commission land, and a 2025 Zoning By-law that rewrote what is allowed almost everywhere means two projects of the same square footage can carry very different fees. This guide breaks down what drives the cost, how architects structure their pricing, and where the line sits between an architect and a designer in Ontario, so you can walk into your first consultation asking sharper questions.
How Much Does It Cost to Hire an Architect in Ottawa?
For a full-service engagement, meaning design through construction administration, most Ottawa architects charge somewhere between 8 and 15 percent of the project’s construction cost. A $600,000 addition and renovation, for instance, would typically carry design fees in the range of $48,000 to $90,000, spread across every phase of the project rather than billed as one lump sum.
Not every project needs that full scope. Permit-drawings-only packages, common for additions, secondary dwelling units, and garden suites, tend to run as a fixed fee between $3,000 and $12,000 or more, depending on how much of the existing structure needs to be documented and how complex the zoning review turns out to be. Hourly rates, usually $100 to $250 per hour depending on seniority, come into play for early feasibility work, small consultations, or design revisions outside the agreed scope.
These figures line up with the fee guidance published by the Ontario Association of Architects and the Royal Architectural Institute of Canada, both of which describe percentage-of-construction-cost and fixed-fee models as the two most common structures for residential work in this province.
Why Architectural Fees Vary
The same firm can quote wildly different numbers for two projects that look similar on paper. A few things usually explain the gap.
Renovations cost more per square foot to design than new builds, because the architect has to measure, document, and problem-solve around an existing structure before any new drawing happens. A heritage overlay in Centretown or Sandy Hill adds a review layer that a straightforward suburban lot in Barrhaven never sees. Sites near NCC land, on a floodplain, or affected by Ottawa’s Greenbelt policies carry extra due diligence. And a client who arrives with a clear brief, reference images, and a fixed budget will almost always spend less in fees than one who is still deciding on layout halfway through construction documents, simply because redesign is the most time-consuming phase of any project.
Understanding the Value Beyond the Fee
It helps to be clear about what the fee is actually buying. A licensed architect in Ontario carries mandatory professional liability insurance, is bound by a code of ethics enforced by the OAA, and completes continuing education every year to keep their licence active. When an architect stamps a drawing, they are personally accountable for it, which is a very different arrangement than paying for a set of plans with no one on the hook if something is missed.
That accountability tends to show up in fewer surprises during construction. Coordinating structural engineers, mechanical consultants, and the City’s plan reviewers is part of the fee, not an add-on, and a well-run permit package usually avoids the revision cycles that quietly add weeks to a project timeline. The fee is not just paying for drawings. It is paying for someone who has already made the mistakes on someone else’s project.
How Architects Charge
Most fee proposals in Ottawa use one of four structures, and many projects end up using a mix of them as the scope firms up.
- Percentage of construction cost. The fee scales with the project’s build value, which is common for custom homes and larger renovations where the final scope is not fully known at the outset.
- Fixed fee. A single agreed price for a defined scope, typically used for permit drawings, straightforward additions, or projects where the client wants budget certainty from day one.
- Hourly rate. Best suited to early feasibility studies, small consultations, or extra rounds of revisions beyond what the contract includes.
- Per square foot. Less common in Ottawa than the other three, but occasionally used for simpler, repeatable residential layouts.
Many firms, including ours, bill in phases rather than as one flat number: discovery and zoning review, schematic design, design development, construction drawings, and construction administration each get their own portion of the fee. That structure gives the client a natural checkpoint after each phase to confirm direction and cost before committing further.
What Factors Affect Cost
Beyond the fee structure itself, a handful of project-specific factors move the number up or down.
- Whether the project is a renovation, an addition, or new construction
- Site conditions, including soil, grading, and lot size
- Heritage designation or proximity to a heritage conservation district
- Whether the property needs a minor variance or a Committee of Adjustment hearing
- How many rounds of design revisions are included before hourly billing kicks in
- Whether structural, mechanical, or landscape consultants need to be coordinated
- Whether the architect stays on through construction administration or hands off at the permit stage
Architect vs Draftsperson: What’s the Real Difference
In Ontario, the title “architect” is legally protected. Only someone licensed by the Ontario Association of Architects can use it or stamp drawings as an architect. Everyone else working in residential design, often called a designer, drafter, or BCIN designer, operates under a different and much lighter set of rules.
A BCIN, short for Building Code Identification Number, is issued after passing a small number of Ontario Building Code exams. It qualifies someone to prepare and submit permit drawings for Part 9 buildings, essentially single-family homes and small structures like garages and decks. There is no requirement for a design degree, no mandatory insurance for an individual BCIN holder, and no governing code of ethics beyond code compliance itself. Many BCIN designers do good, careful work. The distinction is about the floor, not every individual’s skill.
An architect’s training runs five to seven years of university, followed by a supervised internship and licensing exams, and it authorizes them to design buildings of any size or occupancy class, in any province they hold licensure. That broader scope is why institutional, commercial, and multi-unit projects in Ottawa almost always require an architect’s stamp, while a straightforward single-family addition can legally proceed with either.
| Licensed Architect (OAA) | BCIN Designer | |
|---|---|---|
| Regulated by | Ontario Association of Architects | No governing professional body |
| Education | 5 to 7 year accredited degree, internship, licensing exams | A small set of Ontario Building Code exams |
| Insurance | Mandatory professional liability insurance | Mandatory for firm BCINs, not required for individuals |
| Project scope | Any building type, any size, across provinces | Part 9 buildings only (mainly single-family homes) |
| Typical fee structure | 8 to 15% of construction cost, or fixed fee for smaller scopes | Usually a fixed fee, generally lower |
| Best suited for | Custom homes, additions, heritage properties, commercial, institutional, multi-unit | Simple, code-standard single-family projects with a defined scope |
Is Hiring an Architect Worth It?
The honest answer is that it depends on the project, and anyone telling you otherwise is selling something. A simple, code-standard addition on a straightforward lot may not need an architect by law, and a good BCIN designer can carry it through permit review without issue.
Where an architect earns their fee is in exactly the situations that make Ottawa interesting to build in: a heritage streetscape, an oddly shaped infill lot, a program that does not fit a standard template, a renovation that has to tie cleanly into a hundred-year-old structure, or a client who wants the finished building to actually look like something rather than the default outcome of a permit set. Commercial, institutional, and most multi-unit projects require an architect’s stamp regardless, so for those, the question is not whether to hire one but which one.
Ottawa Permit Process
Whoever designs your project, the permit path in Ottawa follows a similar sequence.
- Zoning review. Before drawings begin, your designer checks the property against Ottawa’s 2025 Zoning By-law to confirm what is permitted as-of-right versus what would need a variance or a Committee of Adjustment hearing.
- Design and documentation. Architectural drawings, and structural drawings where needed, are prepared to meet Ontario Building Code requirements.
- Application submission. Applications go through the City’s My ServiceOttawa online portal, with a Schedule 1 form declaring who designed the drawings and under what exemption.
- Review. Under the Ontario Building Code Act, the City must review a complete residential application within 10 business days, though incomplete submissions or requests for more information reset that clock.
- Inspections and occupancy. Once construction starts, inspections are scheduled at key stages, ending with final sign-off and occupancy where applicable.
The City of Ottawa publishes full submission requirements on its Building and Renovating page, and it is worth reading before your first design meeting so you know what your architect will need to gather.
Questions to Ask Before Hiring an Architect
- What fee structure are you proposing, and what triggers a change to it?
- How many rounds of revisions are included before hourly billing applies?
- Do you handle the permit submission, or does that fall to me?
- Is construction administration included, or billed separately?
- What is your OAA licence number, and can I see it on the registry?
- Have you worked on a project like mine in Ottawa before, and can I see it?
- Who on your team will actually be my point of contact through the project?
Case Studies: What This Looks Like in Practice
Numbers on a page only mean so much until you see how a fee translates into a finished building. A few recent projects show the range.
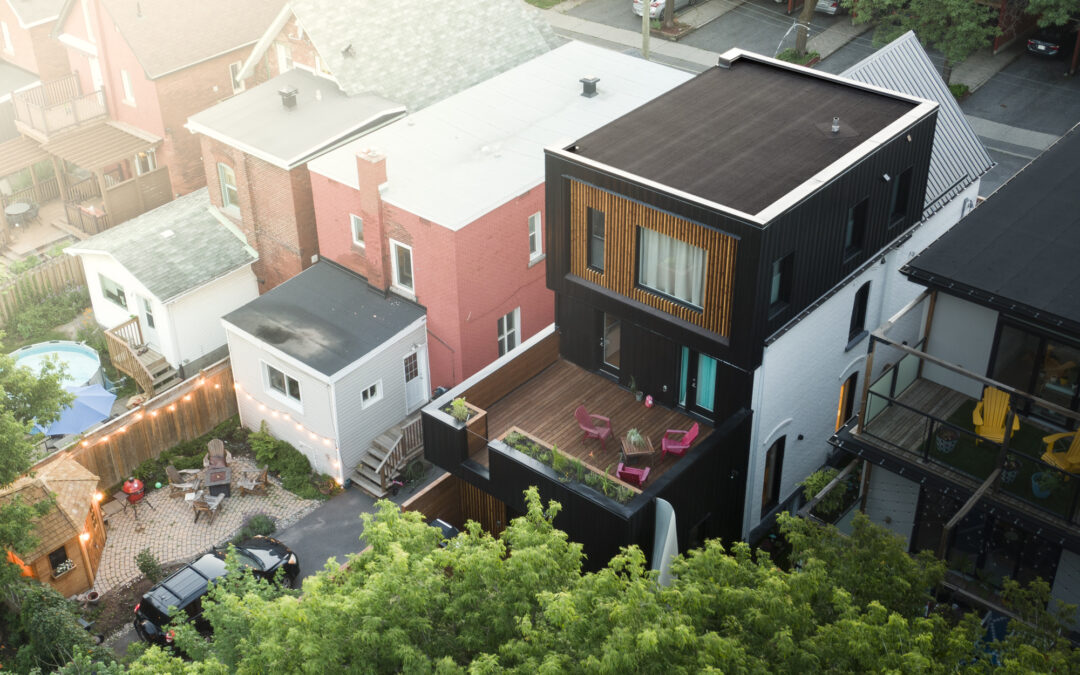
Ferndale Flightdeck started as an underused carport on an Ottawa property backing onto a wooded, bird-rich landscape. Rather than a standard second-storey addition, the design wrapped a cedar-clad, wing-shaped structure over the existing footprint, adding a family room, home office, yoga space, and rooftop lookout without expanding the building’s ground footprint. The project was later featured by Dezeen and Dwell, a reminder that a modest addition budget and an ambitious design brief are not mutually exclusive.
MA Wheelhouse, a commercial project, shows the other end of the scope, where zoning, tenant requirements, and permit packages for a business use carry a different set of fee drivers than a residential addition.
Institutional work, like the studio’s ongoing RISE_School project, sits at yet another scale entirely, where an architect’s stamp is not optional and coordination across consultants makes up a much larger share of the fee than it would on a single home.
Frequently Asked Questions
How much does it cost to hire an architect in Ottawa?
Full-service architect fees in Ottawa typically run 8 to 15 percent of construction cost. Permit-drawings-only packages usually fall between $3,000 and $12,000 or more, depending on project complexity.
Do I legally need an architect for a home renovation in Ottawa?
Not always. Straightforward Part 9 residential projects, like most single-family additions, can be designed by a BCIN-qualified designer. Larger, structurally complex, heritage, commercial, or institutional projects generally require a licensed architect’s stamp.
What is the difference between an architect and a designer in Ontario?
An architect is licensed and regulated by the Ontario Association of Architects, carries mandatory insurance, and can design any building type. A designer holding a BCIN has passed a smaller set of Building Code exams and is limited to Part 9 buildings, with no mandatory individual insurance or governing code of ethics.
How long does the Ottawa building permit process take?
The City targets a 10 business day review for complete, straightforward residential applications under the Ontario Building Code Act. Heritage reviews, Committee of Adjustment hearings, and incomplete submissions extend that timeline.
Is a percentage fee or a fixed fee better for my project?
A fixed fee gives budget certainty and suits well-defined scopes like permit drawings for an addition. A percentage fee suits larger or less-defined projects, like a custom home, where the final construction value will shape the level of design effort required.
Why Ottawa Clients Work With 25:8
25:8 Architecture + Urban Design is led by Jay S. Lim, OAA, OAQ, AIA, RAIC, LEED AP, who has also taught design studios at Carleton University’s Azrieli School of Architecture and Urbanism for over a decade. The studio’s work has been covered by Dezeen, Dwell, and ArchDaily, and Jay has spoken with CBC Ottawa about the future of the city’s built form, alongside a research arm, 25:8 Research + Design, that feeds new thinking back into the firm’s built projects.
None of that changes how we quote a fee. It just means that whatever the project size, from a coach house to a school, the same design attention and the same accountability apply. Our own words for it, printed on our studio wall, are that budget does not define how we design.