
Toronto Architecture · Multiplex Guide
How to Build a Fourplex in Toronto: Zoning, Permits & Cost
Toronto quietly rewrote the rules on nearly every residential lot in the city. Here is what that actually means for your property, written by a studio that designs these buildings.
For most of the last century, if you owned a house on a typical residential street in Toronto, that house was legally all you were allowed to build. In May 2023, that changed. City Council made duplexes, triplexes, and fourplexes permitted as-of-right on nearly every residential lot in Toronto, no rezoning, no Committee of Adjustment, no public meeting. In June 2025, nine wards went further and allowed up to six units.
The policy is simple. What is actually buildable on a given lot is not. This guide walks through what the bylaw permits, what disqualifies a property, what a fourplex realistically costs to design and build, and how the permit process runs from a zoning check to occupancy.
Can You Actually Build a Fourplex on Your Property?
If your property sits in an R, RD, RS, RM, or RT zone, which covers most of Toronto’s detached, semi-detached, and row house neighbourhoods, the answer is very likely yes. Under the City’s Expanding Housing Options in Neighbourhoods reforms, up to four self-contained units are now permitted on almost every residential lot in the city, with no rezoning application and no Committee of Adjustment hearing required, provided the design fits within your zone’s existing envelope.
That last part matters. A fourplex does not get a larger building than a single house would. It gets the same envelope, the same height, the same setbacks, and the same lot coverage rules as any other house on your street, just divided into four self-contained homes instead of one. The City’s own guidance on building multiplexes confirms that setbacks and lot coverage follow the same standards as other residential building types in your zone.
What Toronto’s Multiplex Bylaw Actually Allows
- Four units as-of-right, city-wide. Duplexes, triplexes, and fourplexes are permitted on nearly every residential lot without rezoning.
- Six units in nine wards. As of June 2025, the Toronto and East York district wards plus Ward 23 in Scarborough North allow up to six units as-of-right, as a pilot that may expand further.
- No parking required. Toronto eliminated minimum parking requirements for duplexes, triplexes, and fourplexes in February 2022, which matters most on narrow lots where a mandatory driveway would otherwise consume the side yard.
- Development charges waived. Multiplexes up to six units are exempt from the development charges that would otherwise run into the tens of thousands of dollars per unit.
- Stackable with a laneway or garden suite. A four or five-unit property can often add a laneway suite (if it backs onto a public lane) or a garden suite (if it does not) for an additional unit, though a lot with five or six units already cannot add either.
Is Your Lot Fourplex-Ready?
As-of-right zoning is a starting point, not a guarantee. A handful of site conditions decide whether four units actually fit.
- Lot width under 6 metres. Most fourplex layouts cannot meet setback requirements from both side lot lines below this threshold.
- Lot depth under 30 metres. Rear yard setbacks eat into buildable area, which often makes three units more realistic than four.
- Basement ceiling height under 1.95 metres. A legal basement unit needs this minimum clearance under the Ontario Building Code. Many older Toronto bungalows need underpinning to get there.
- Active heritage designation. A listed or designated property can restrict exterior alterations, additions, or demolition regardless of what the zoning bylaw otherwise permits.
- Servicing capacity. Older water, sewer, and electrical connections built for one household may need upgrades to support four, and this is where a lot of budget surprises happen. A widely reported Globe and Mail feature on a Little Italy fourplex traced one owner’s electrical service upgrade alone climbing from an initial $38,000 quote to a final $120,000, largely because the neighbourhood’s transformer capacity had not caught up with the zoning change.
A proper feasibility review checks all of this against your specific address before any design fee is committed, which is the point where a fourplex either gets confirmed, scaled back to a triplex, or ruled out.
What a Fourplex Costs to Design and Build in Toronto
Soft costs (design, engineering, and permits) and hard costs (construction) both scale differently than a single-family renovation, mostly because of the added complexity of four separate legal units, four kitchens, four sets of egress requirements, and coordinated life safety systems.
- Architectural design. Full-service design fees for a multiplex typically fall in the same 8 to 15 percent of construction cost range as custom residential work, though the coordination across four units, plus a structural engineer, tends to push a multiplex toward the upper end of that range compared with a single-family addition.
- Building permit fees. Toronto calculates residential permit fees per square metre of new floor area under the current fee schedule, with an additional zoning certificate fee equal to 25 percent of the building permit fee.
- Development charges. Waived entirely for projects up to six units, which on a conventional new-build fourplex elsewhere in the province could otherwise represent a six-figure line item.
- Servicing and structural upgrades. The most variable cost on the list, and the one most tied to your specific lot’s water, sewer, and electrical capacity.
Anyone quoting an exact fourplex budget before reviewing your lot’s servicing and structural conditions is guessing. The honest answer only comes after a feasibility review.
The Permit Process, Step by Step
- Zoning check. Confirm your zone (R, RD, RS, RM, or RT), then check setbacks, height, lot coverage, and any Chapter 900 site-specific exceptions against the City’s multiplex zoning considerations page.
- Design and drawings. Architectural drawings, and structural drawings for the fire separations and egress a four-unit building requires, prepared to Ontario Building Code standards.
- Application submission. Applications for a multiplex conversion or new build go through Toronto Building’s digital permit system, referencing the City’s Building Permit Application Guides, which include a dedicated guide for multiplex conversions.
- Plan review. Toronto Building publishes a 10 business day target for the first technical review of Part 9 residential applications, though a complete, well-prepared multiplex file more realistically takes several weeks to move through examiner review and any comment cycles.
- Committee of Adjustment, if needed. If the design exceeds your zone’s envelope on setbacks, height, or lot coverage, a minor variance application adds a hearing and typically several months to the timeline before a building permit can be issued.
- Inspections and occupancy. Once construction starts, the City schedules inspections at each stage, ending with the final inspection needed to close the permit and, for a new dwelling, an occupancy certificate.
Fourplex vs Sixplex vs Laneway or Garden Suite
| Fourplex | Sixplex | Laneway / Garden Suite | |
|---|---|---|---|
| Where permitted | Nearly city-wide, on most R, RD, RS, RM, RT lots | Nine wards only (Toronto and East York district, plus Ward 23) | City-wide, if the lot backs a laneway (laneway suite) or does not (garden suite) |
| Rezoning needed | No, as-of-right | No, as-of-right within eligible wards | No, as-of-right |
| Building envelope | Same as a single detached house in your zone | Up to 4 storeys in eligible wards, higher height allowance | Separate accessory building in the rear yard |
| Can be combined with | A laneway or garden suite, for a potential 5th unit | Cannot also add a laneway or garden suite | Main house or multiplex, as a separate unit |
| Best suited for | Most Toronto lots seeking maximum as-of-right density | Larger lots in eligible wards seeking maximum unit count | Homeowners wanting one rental or multigenerational unit without a full conversion |
Case Study: Multi-Unit Design in Toronto
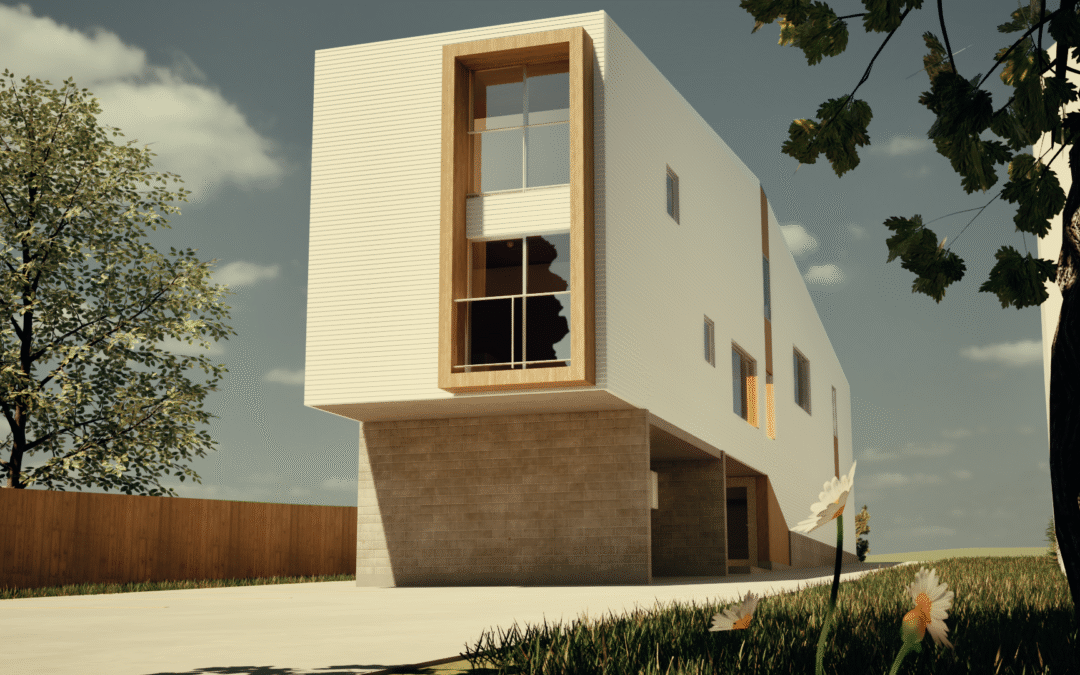
25:8 Architecture + Urban Design’s Toronto multi-unit work includes McGill_V2, a multi-unit residential project in the city, alongside the studio’s ongoing infill and custom home work covered on its Toronto infill design guide. The pattern across that work is consistent with what the zoning reform rewards: narrow, oddly shaped, or underused urban lots that used to be a design constraint and are now, under the multiplex bylaw, a genuine opportunity.
The wider policy shift has drawn national coverage. CBC News reported on the planning and budget realities of an early Regal Heights fourplex as the bylaw came into effect, and the Globe and Mail’s reporting on a Little Italy conversion, cited above, is a useful read on where multiplex budgets actually go over.
Frequently Asked Questions
Can I build a fourplex anywhere in Toronto?
On nearly every residential lot zoned R, RD, RS, RM, or RT, yes, as-of-right and without rezoning. Whether four units physically fit depends on your lot’s width, depth, servicing, and any heritage designation.
Do I need a rezoning application or Committee of Adjustment approval?
Not if your design fits within your zone’s existing height, setback, and lot coverage rules. If it does not, a minor variance through the Committee of Adjustment is required and typically adds several months.
How much does it cost to build a fourplex in Toronto?
Design fees generally track the same 8 to 15 percent of construction cost range as custom residential work, though servicing upgrades and structural work are the biggest source of variation and cannot be estimated without reviewing your specific lot.
Do I need parking for a fourplex?
No. Toronto eliminated minimum parking requirements for duplexes, triplexes, and fourplexes in February 2022.
Can I add a laneway suite to my fourplex?
Yes, if your lot abuts a public laneway and does not already have five or six units. A garden suite is the equivalent option for lots without lane access.
Why Work With 25:8 on a Toronto Multiplex
25:8 Architecture + Urban Design is led by Jay S. Lim, OAA, OAQ, AIA, RAIC, LEED AP, who has taught architectural design and building technology at Carleton University’s Azrieli School of Architecture and Urbanism for over a decade, alongside prior teaching and jury work at Columbia, Waterloo, and Ryerson. The studio’s work has been covered by Dezeen, Dwell, and ArchDaily, with further mentions in Ottawa Magazine and Steel Design Magazine.
A multiplex project lives or dies on the site-specific detail, lot width, servicing, what the basement ceiling can actually clear, more than on the zoning headline. That is where the studio’s design attention goes first, on every project regardless of scale.