
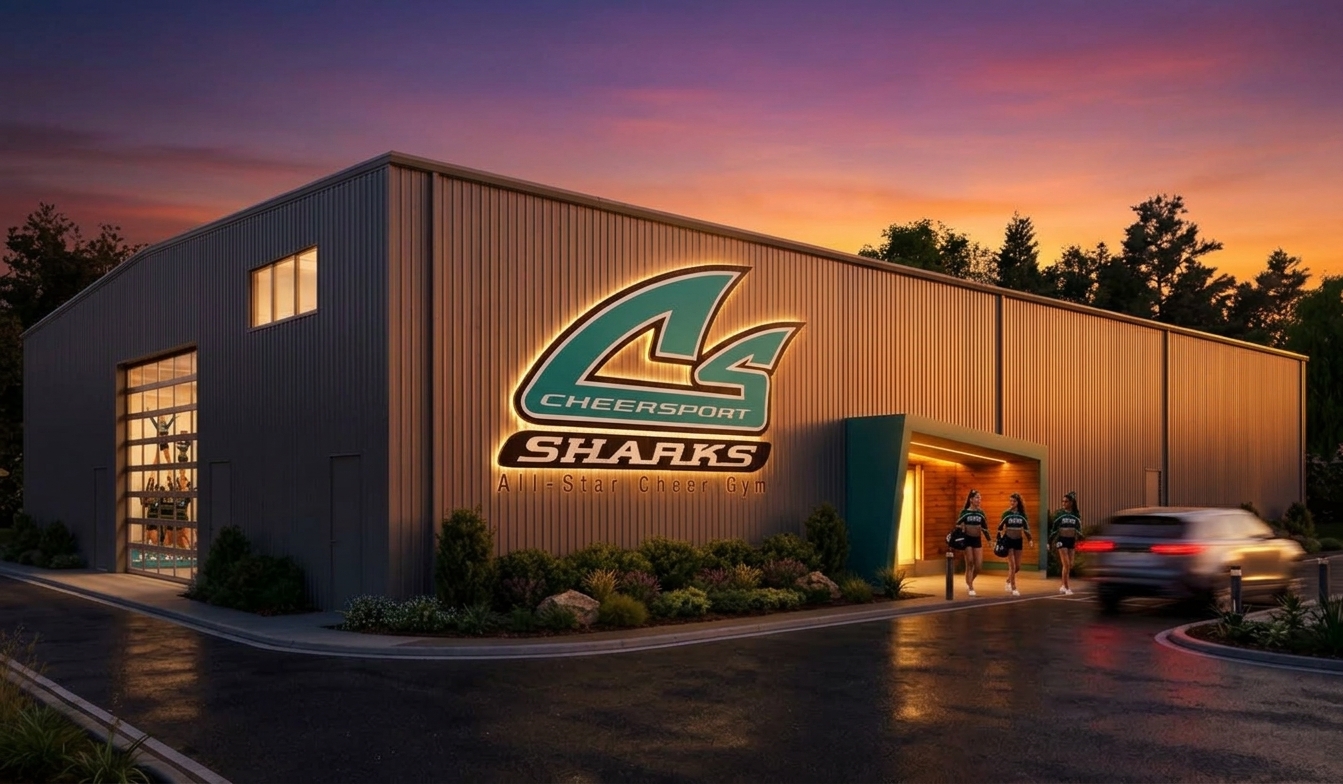
Carp Cheer exterior
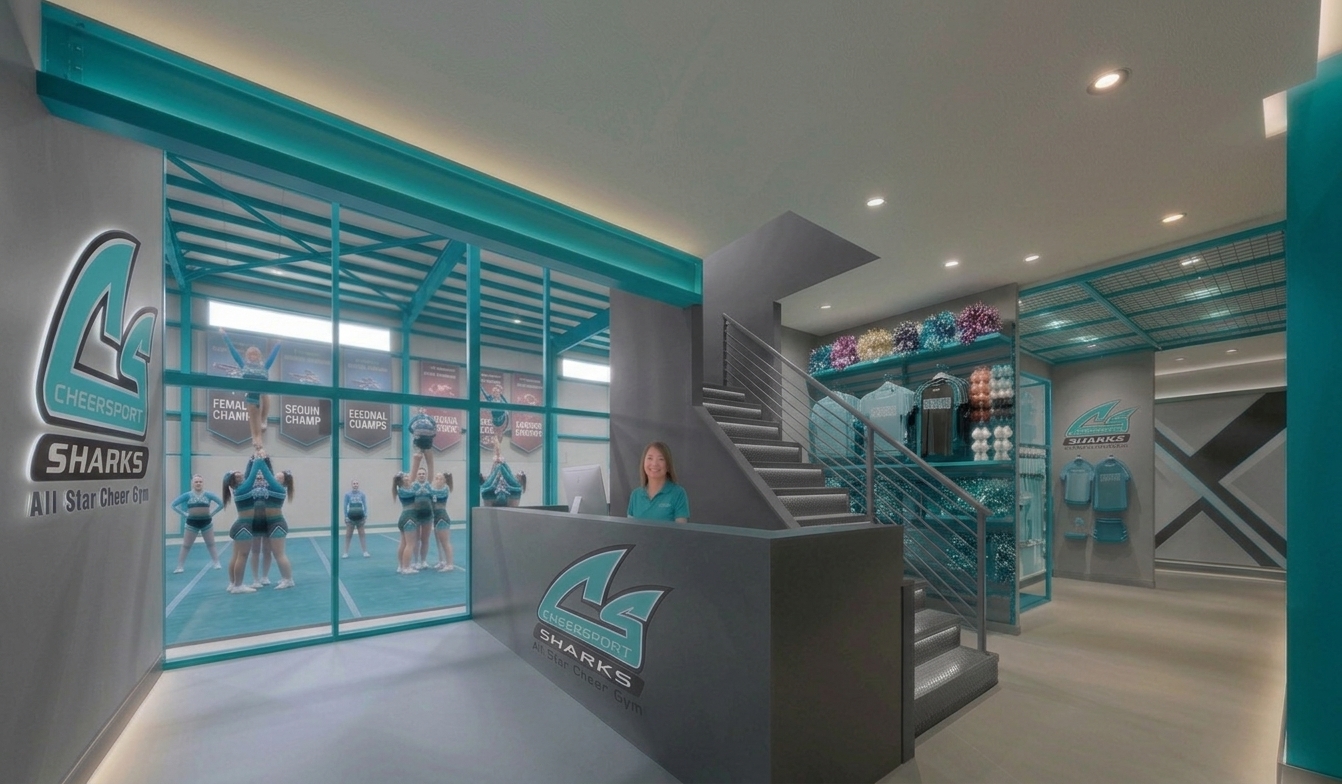
Carp Cheer lobby
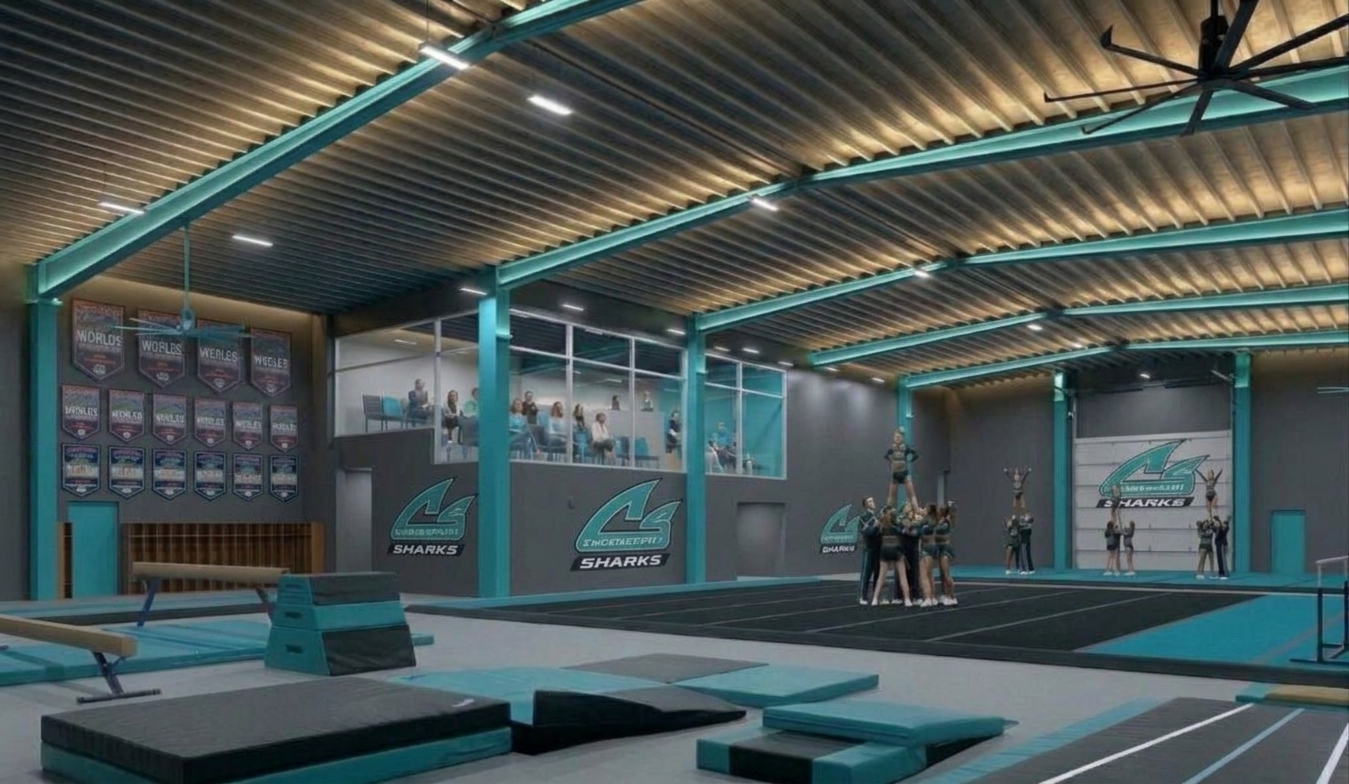
Carp Cheer gym
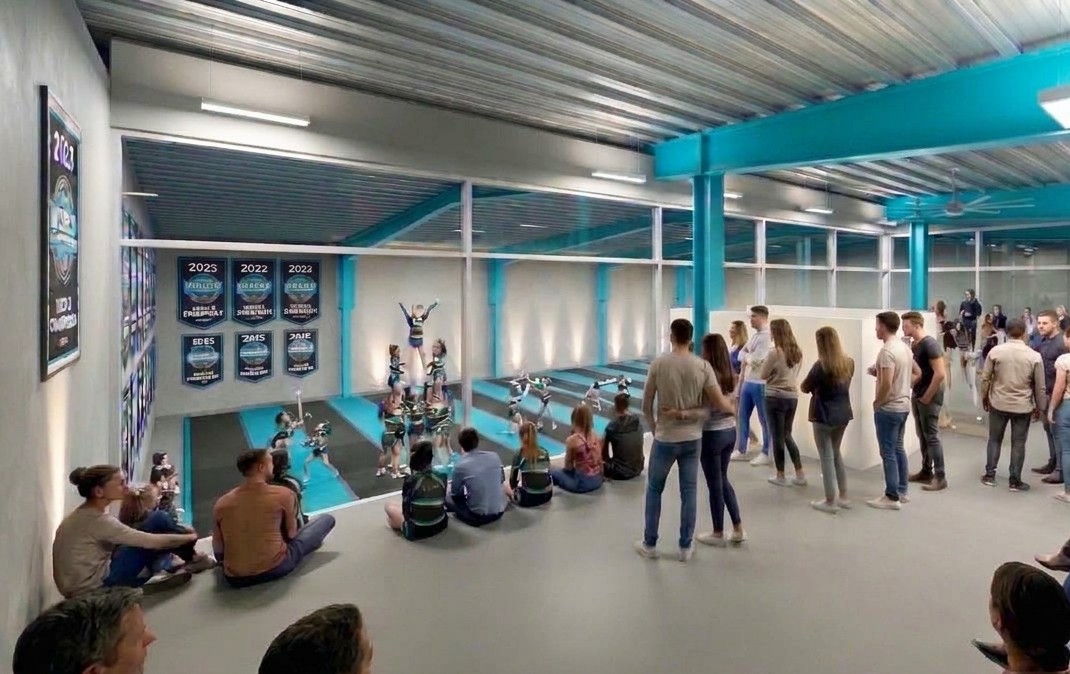
Carp Cheer viewing area
#Carp_Cheer
Location: Ottawa, ON, CA
Project: Recreational
Size: 20,000 sq.ft
Date: 2026
#Carp_Cheer transforms a former industrial warehouse into a dynamic, state-of-the-art home for the Cheer Sport Sharks Club in the Nation’s Capital. The design balances industrial durability with refined, efficient architectural details to create an inspiring training hub for championship athletics.
The exterior features dark grey corrugated metal cladding paired with a signature teal entrance canopy. Inside, an expansive clear-span features a high-performance athletic floor. The lofty ceilings accommodate acrobatic routines, dynamic stunts, and high-flying performances. Overlooking the action, a sleek viewing gallery provides parents and spectators with an unobstructed vantage point during practice sessions. This parent gallery is complemented by upper-level administrative offices and flexible private event spaces tailored for team gatherings, party hosting, and daily club operations.
The project transforms a modest structure into a dynamic athletic facility and brings championship caliber cheerleading to Ottawa.