
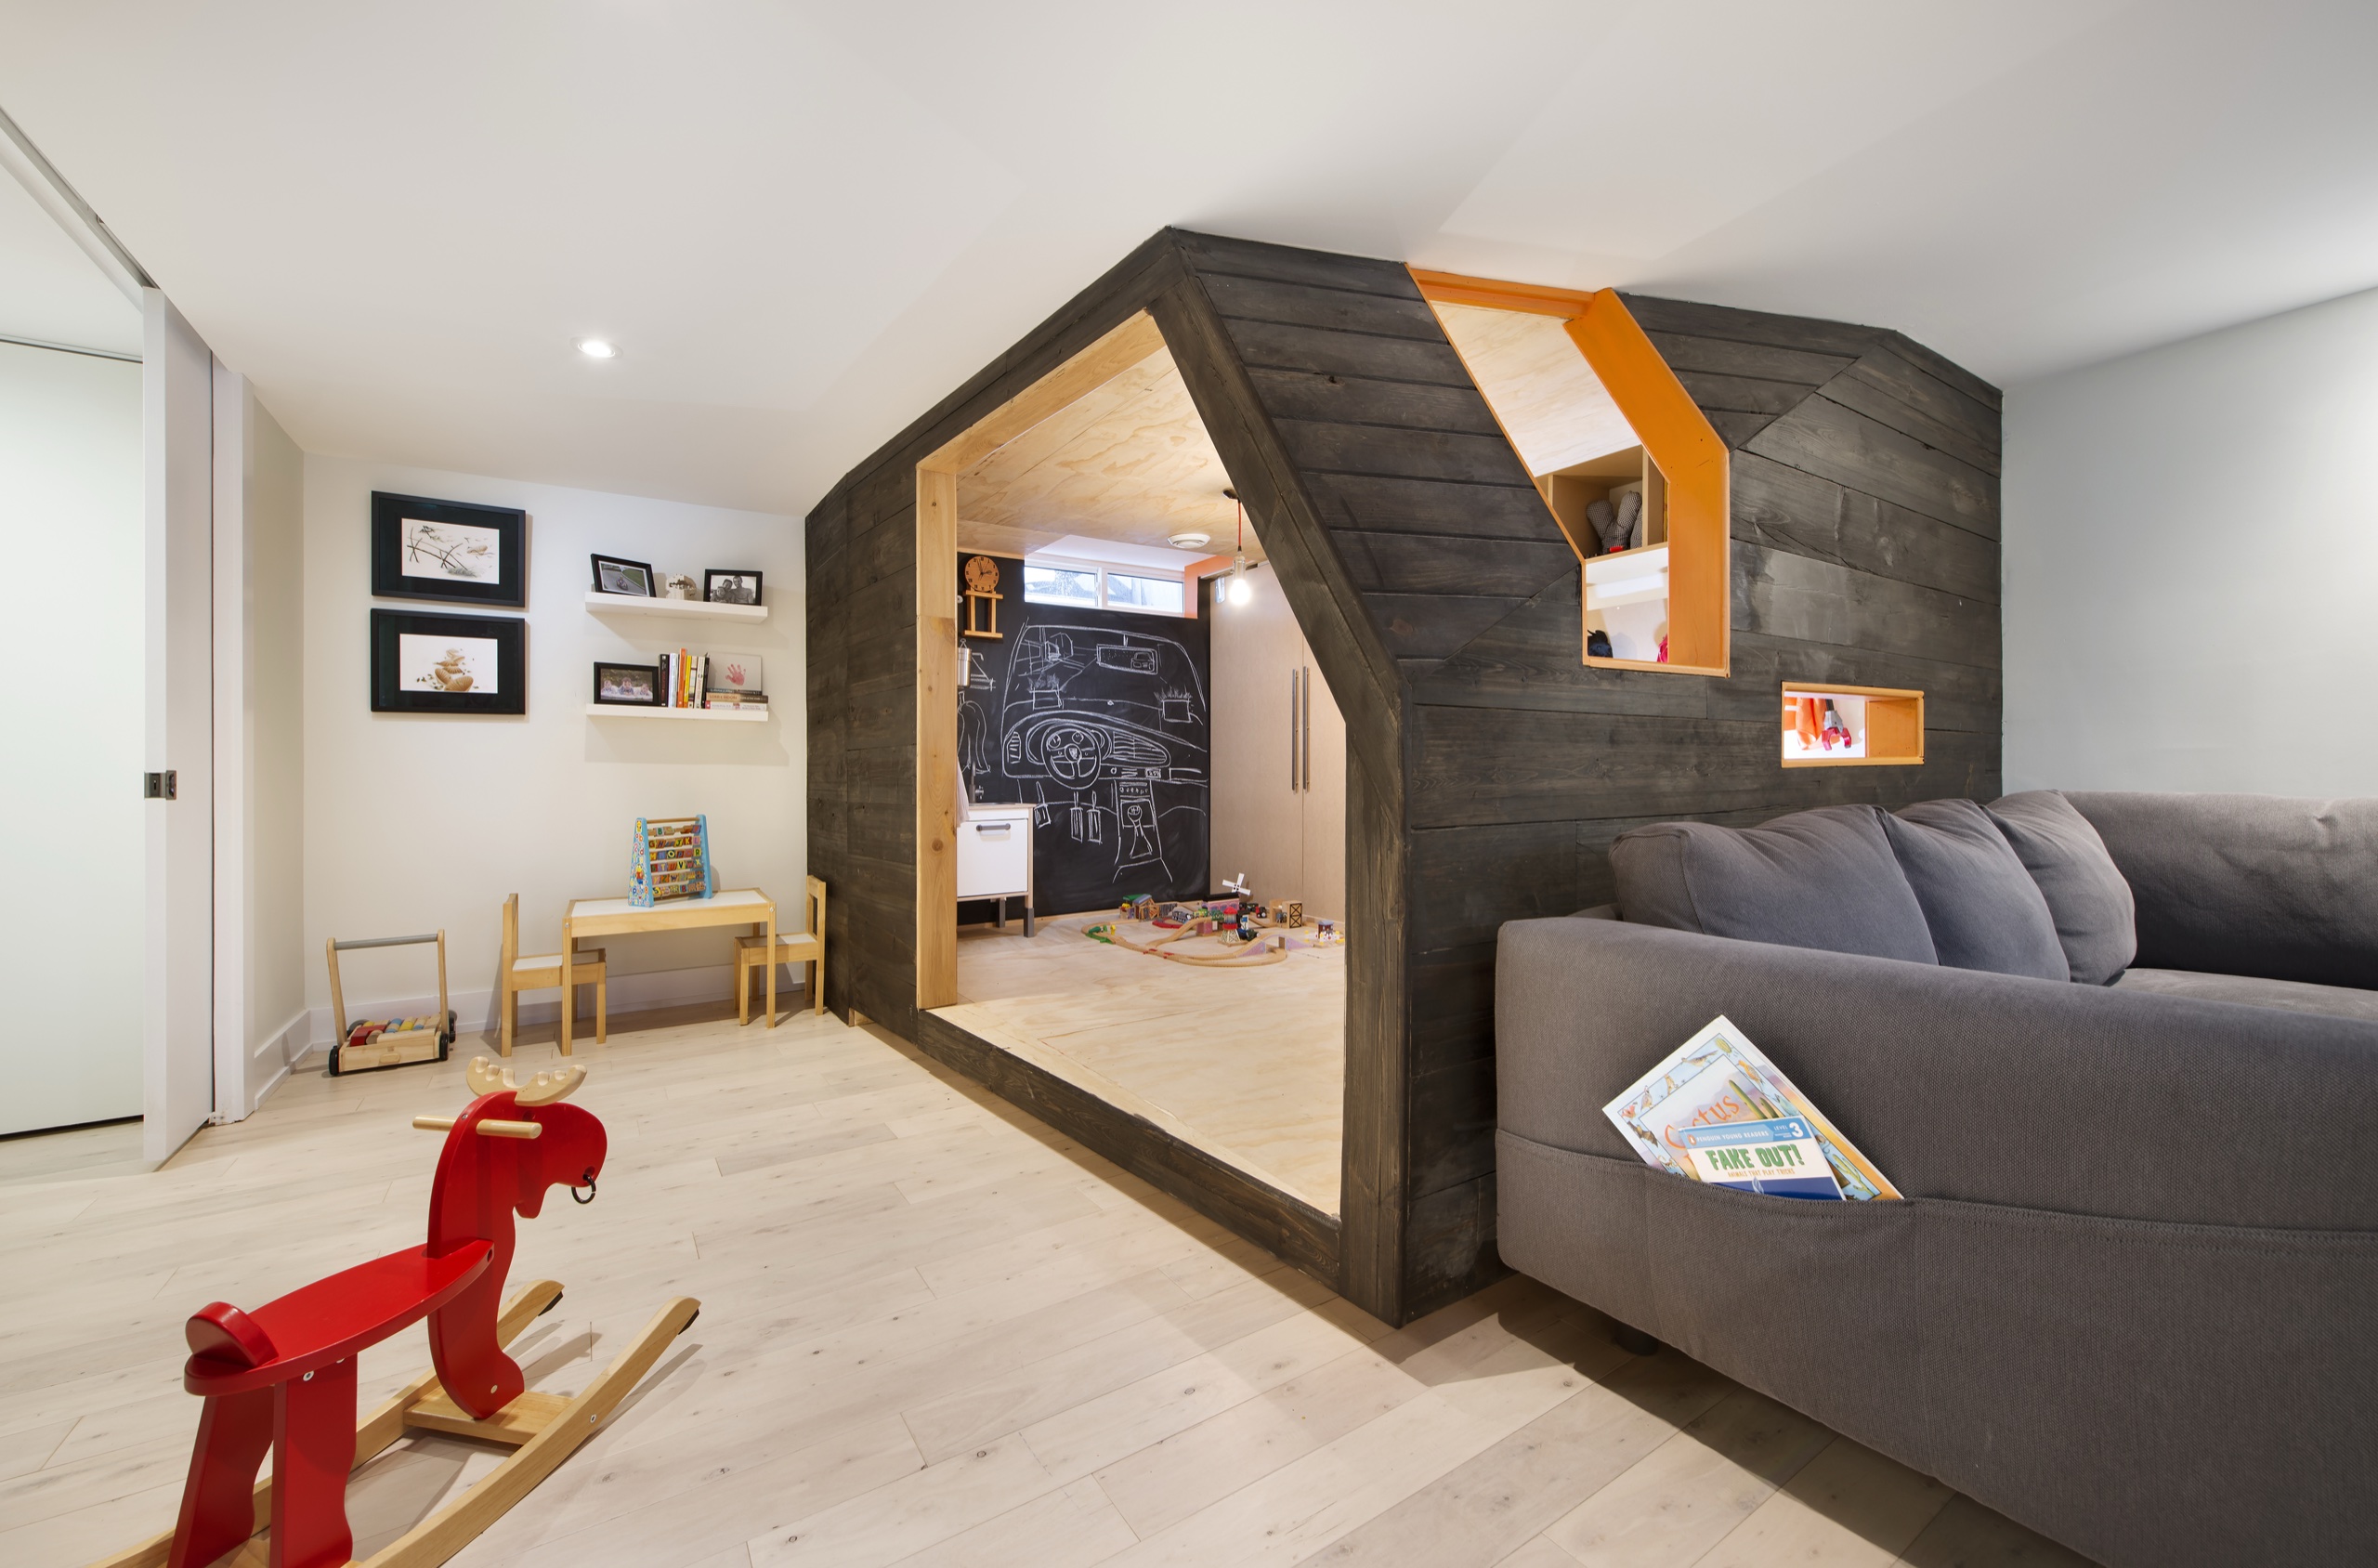
Playpod entry
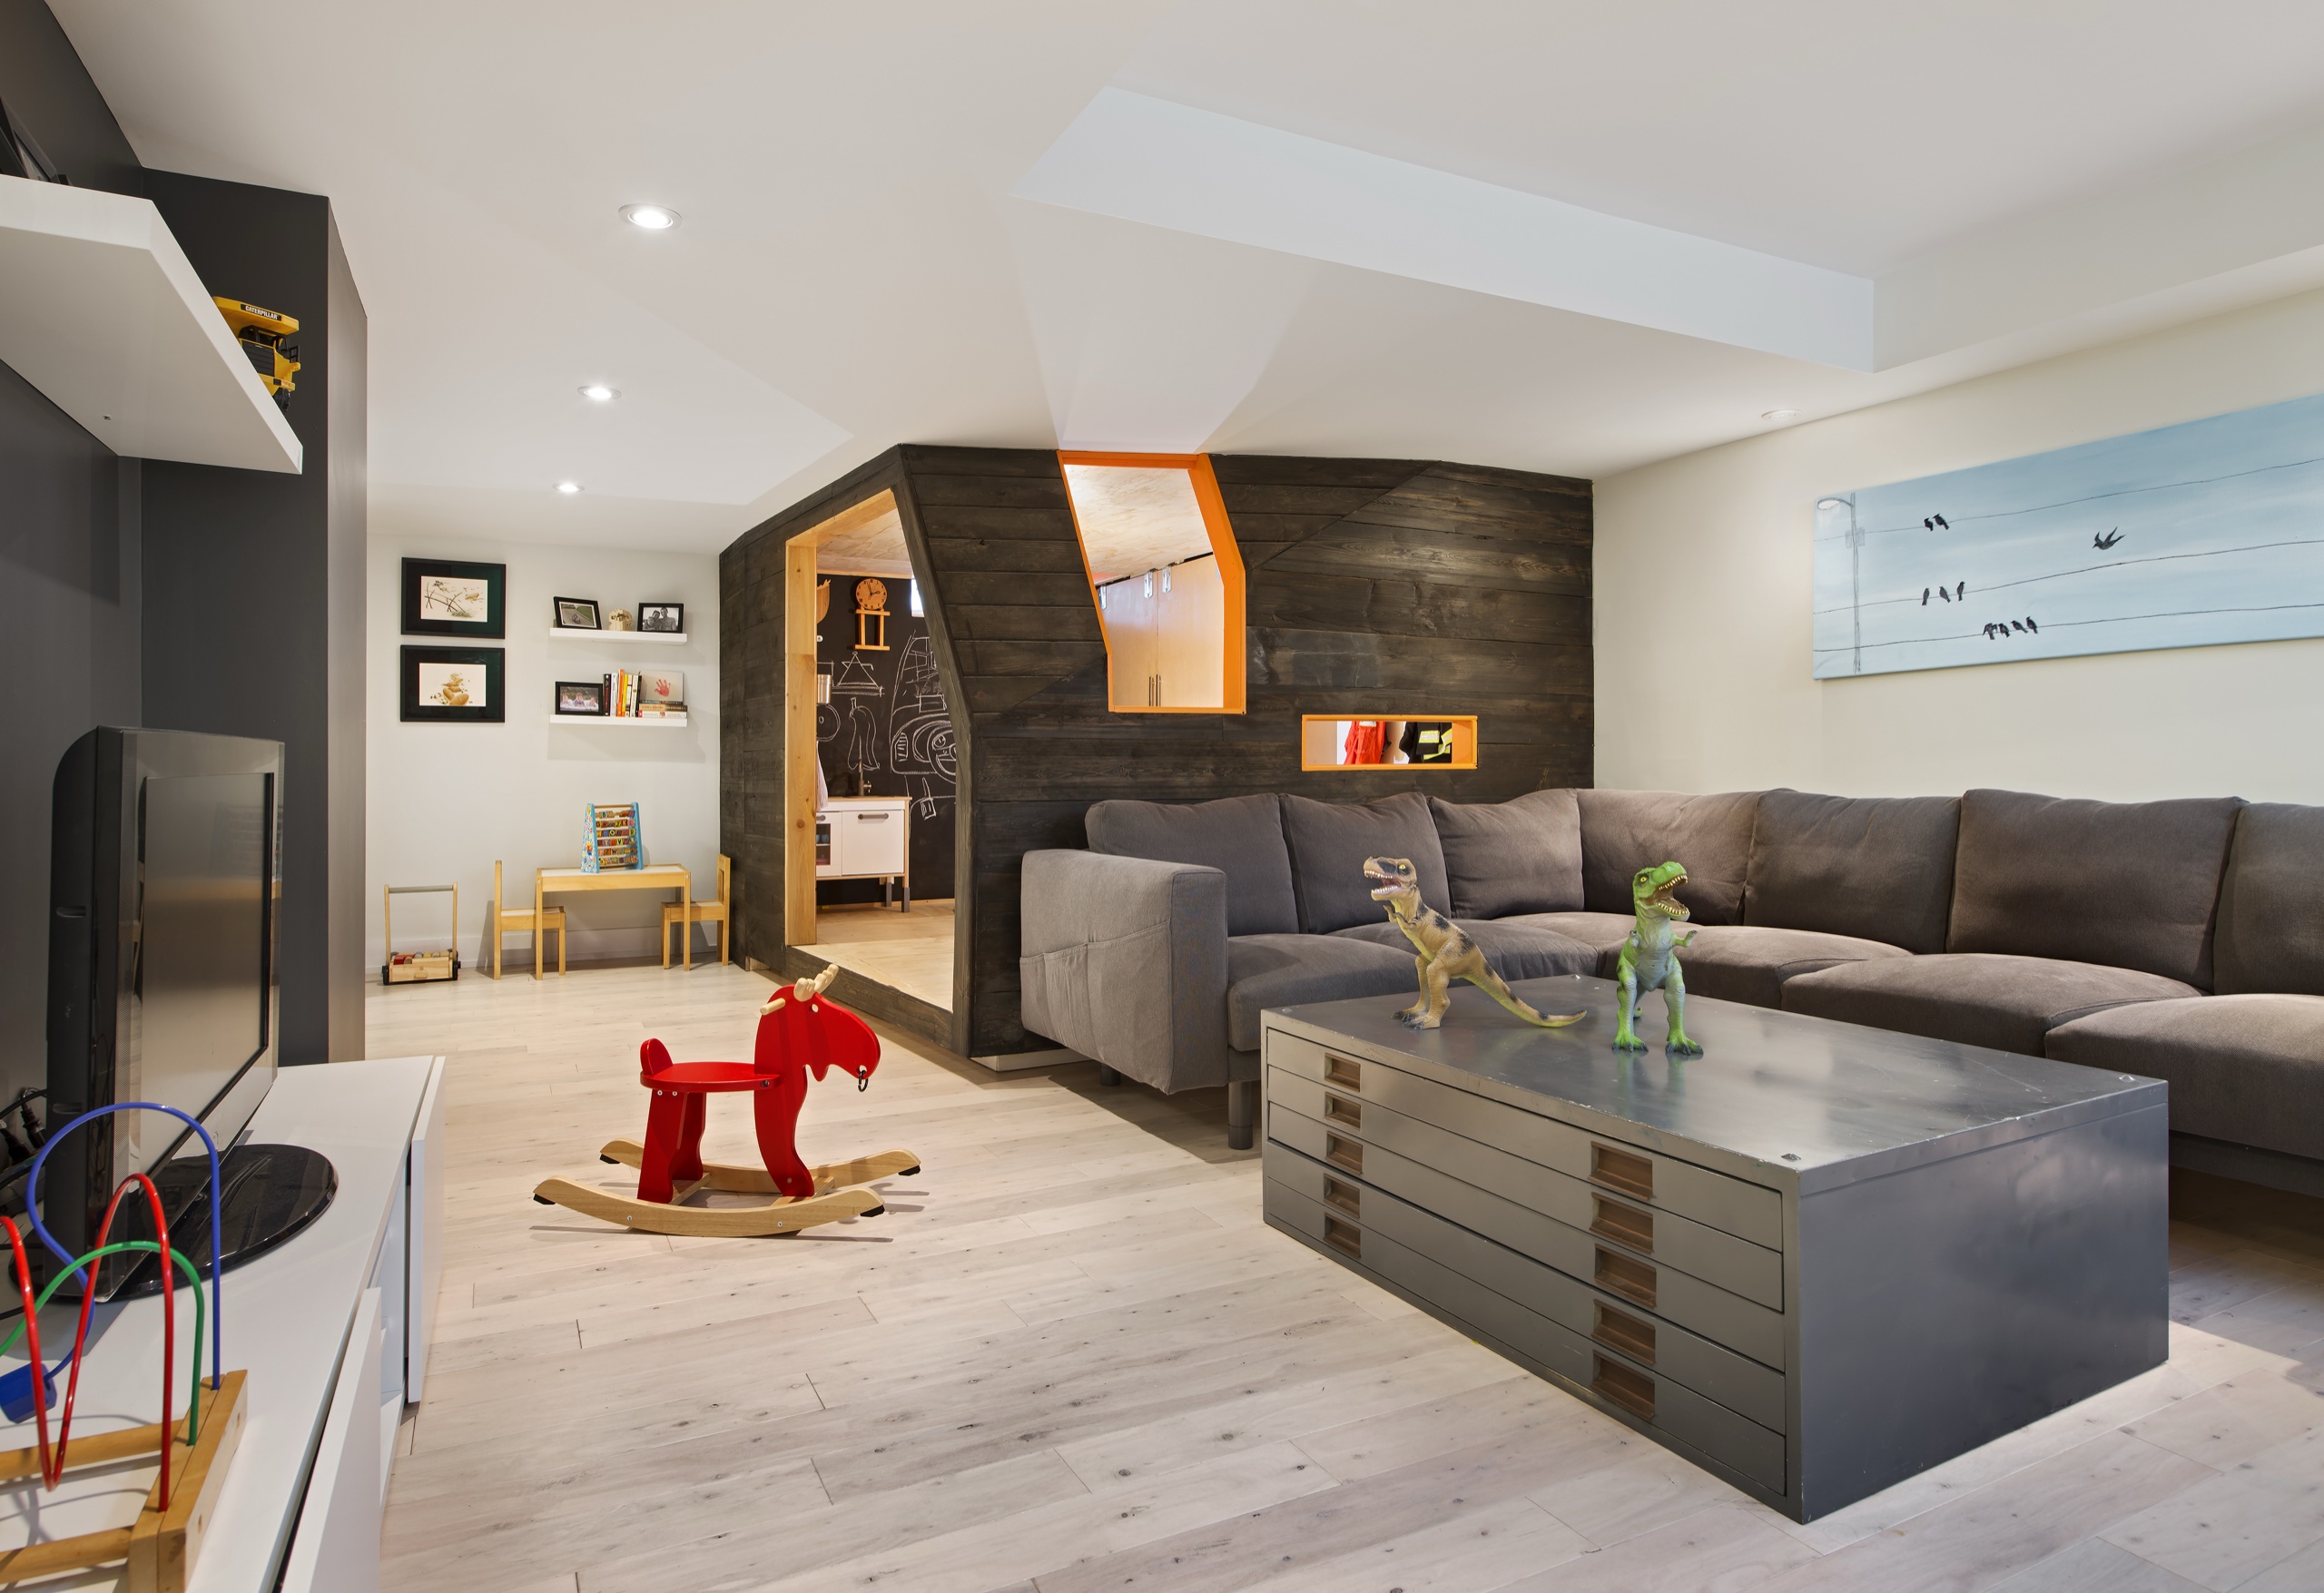
Playpod media room
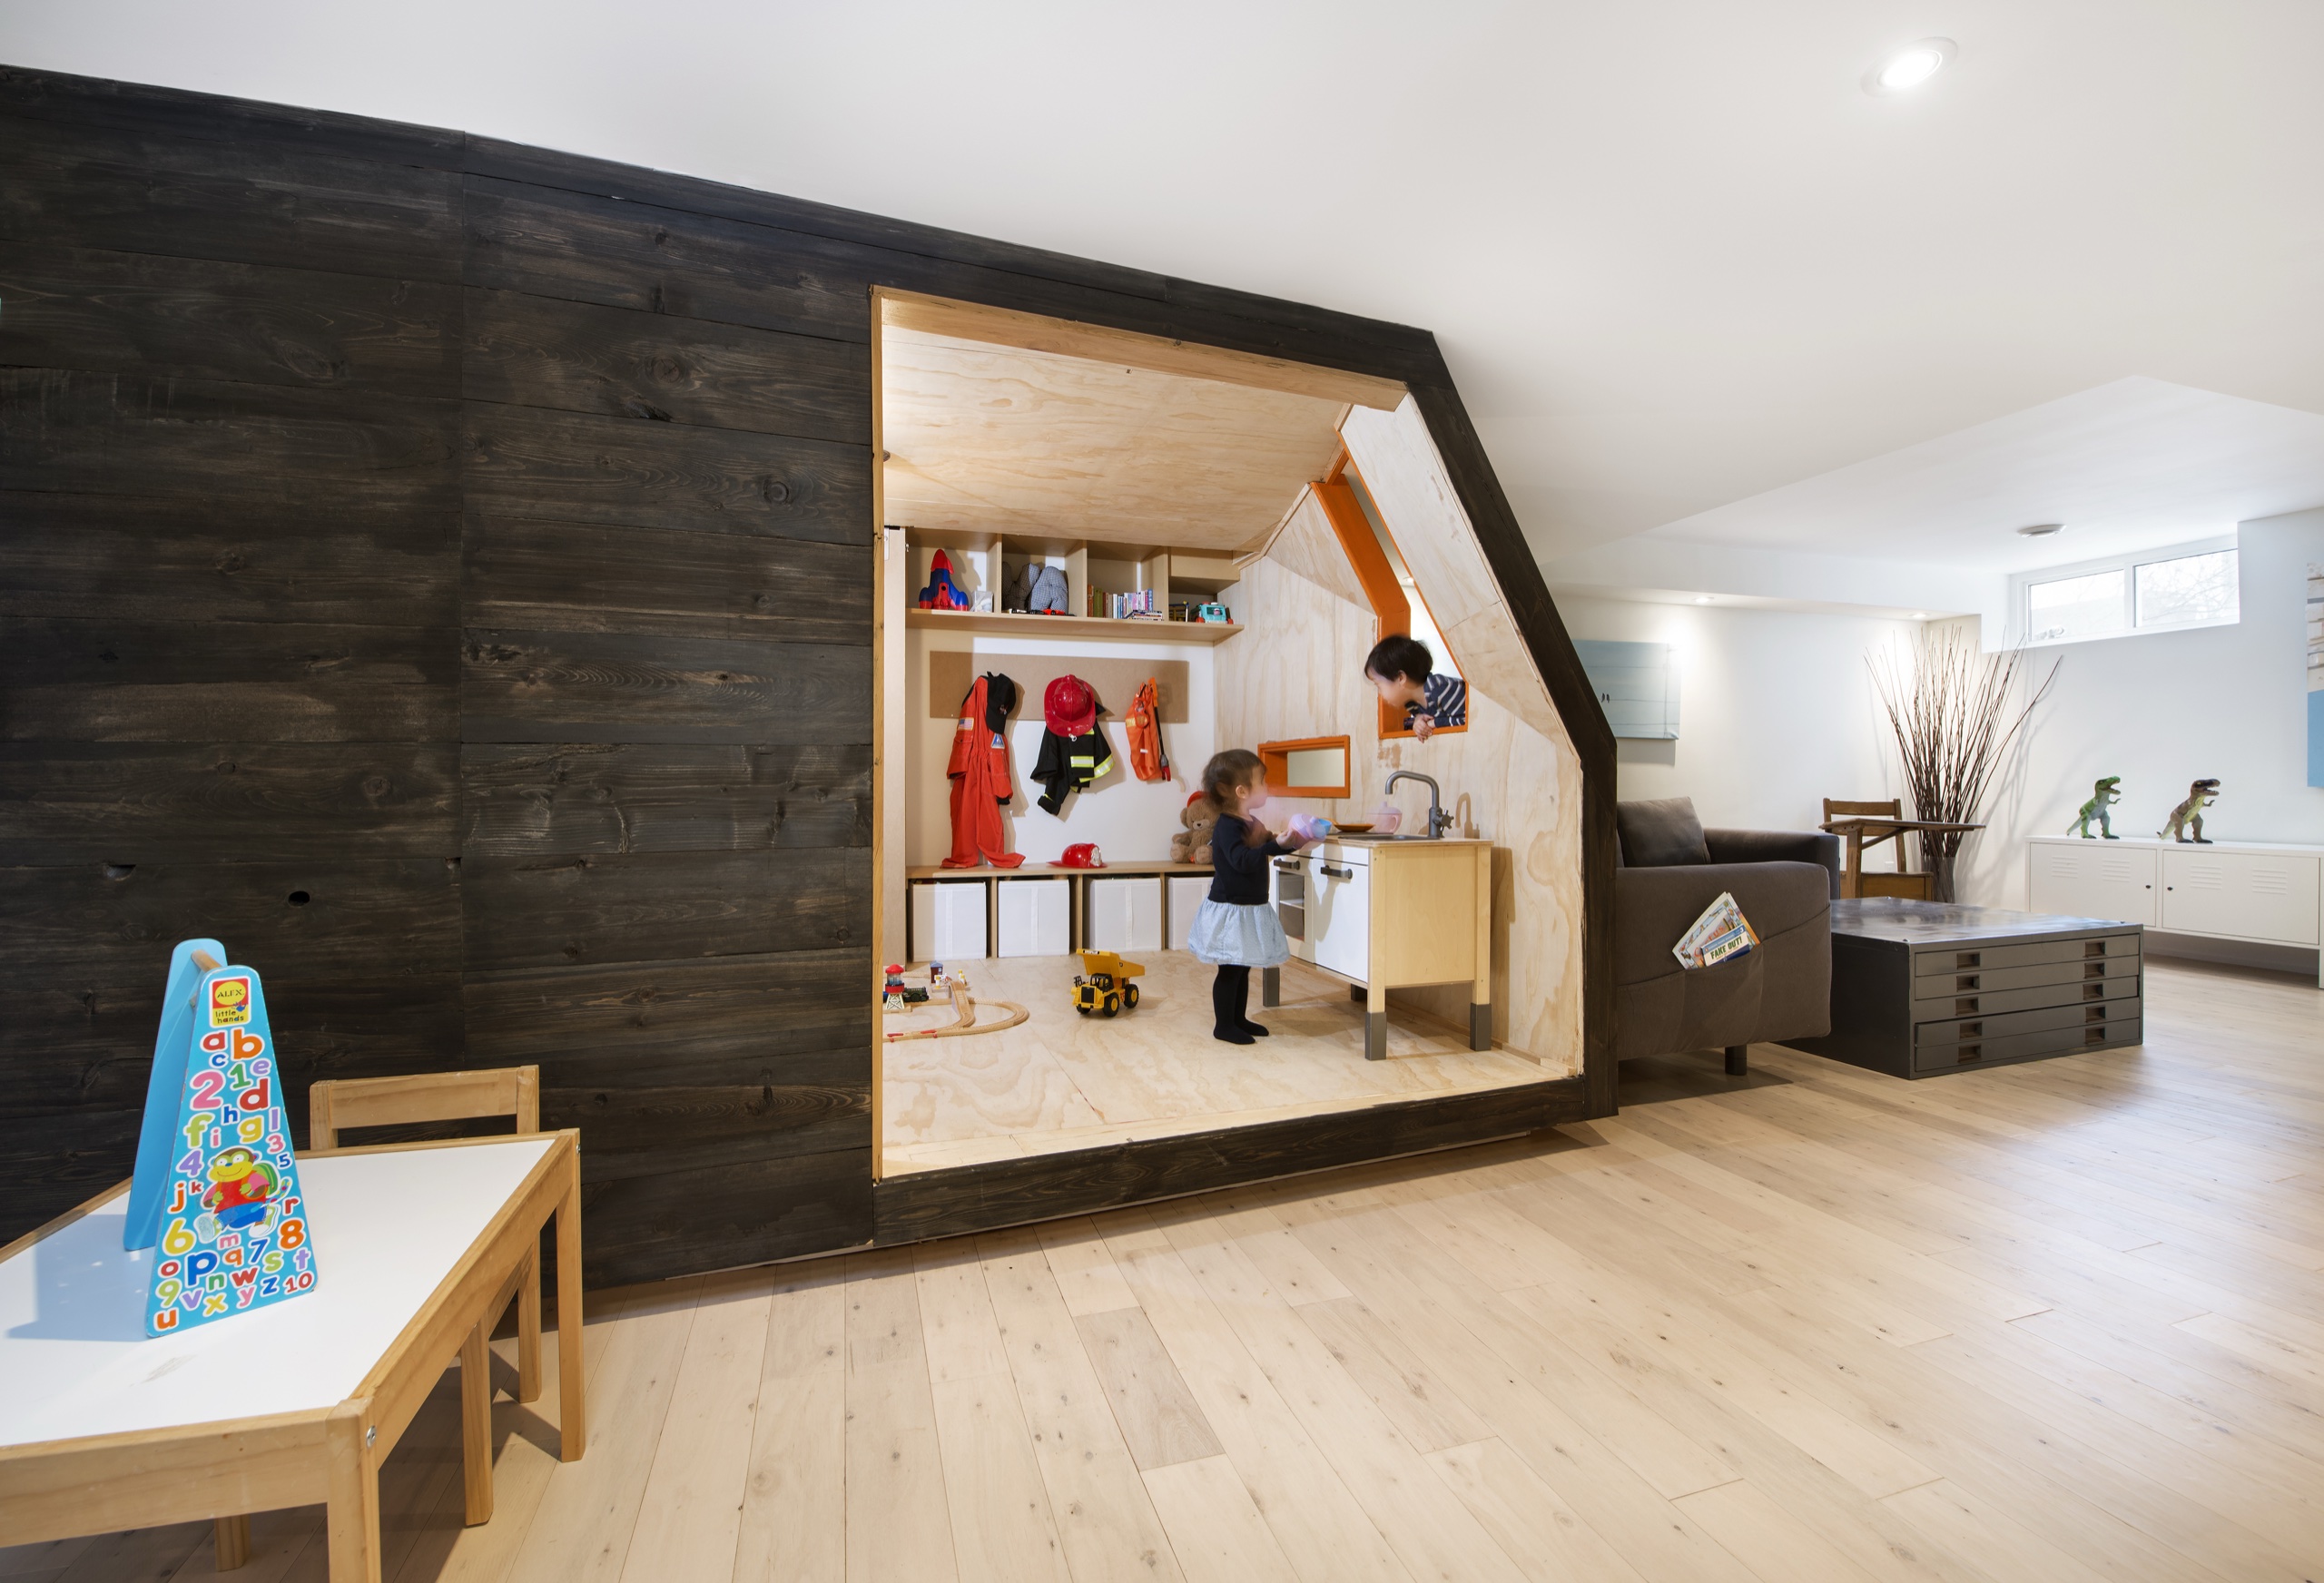
Playpod children playing
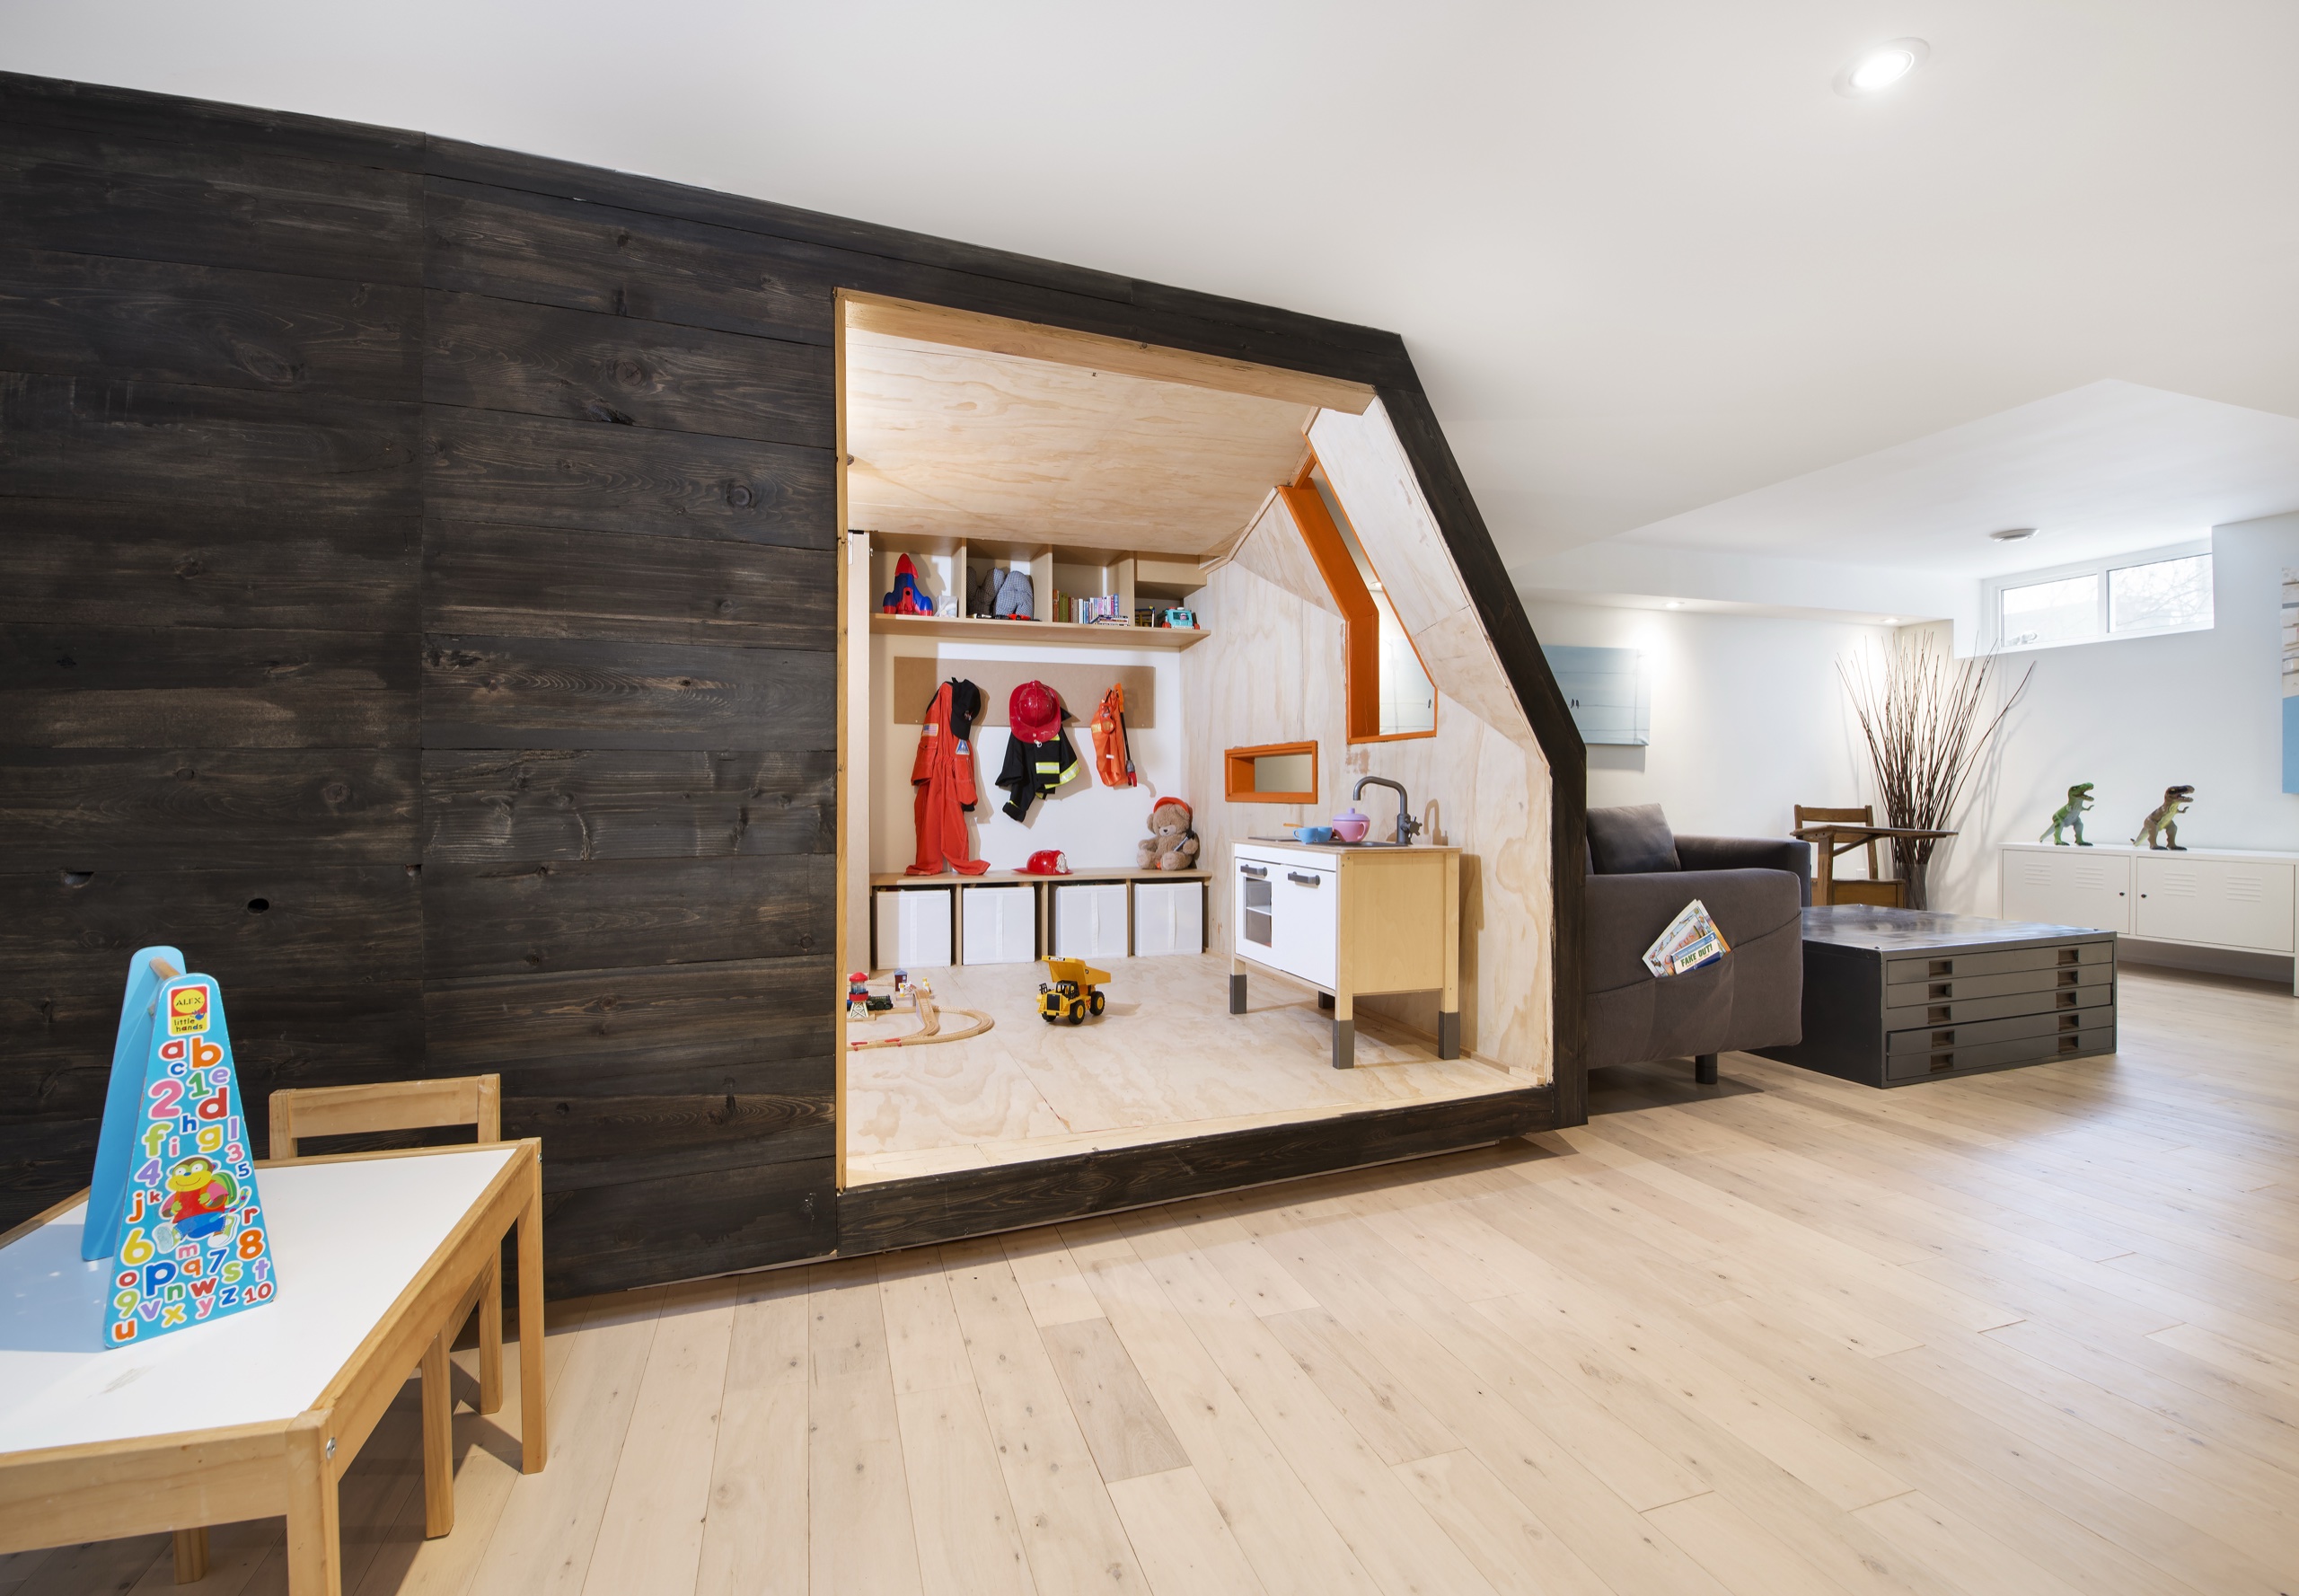
Playpod interior view
Playpod side view
Playpod plywood interior
#Playpod
Location: Ottawa, ON
Project: Residential
Date: 2016
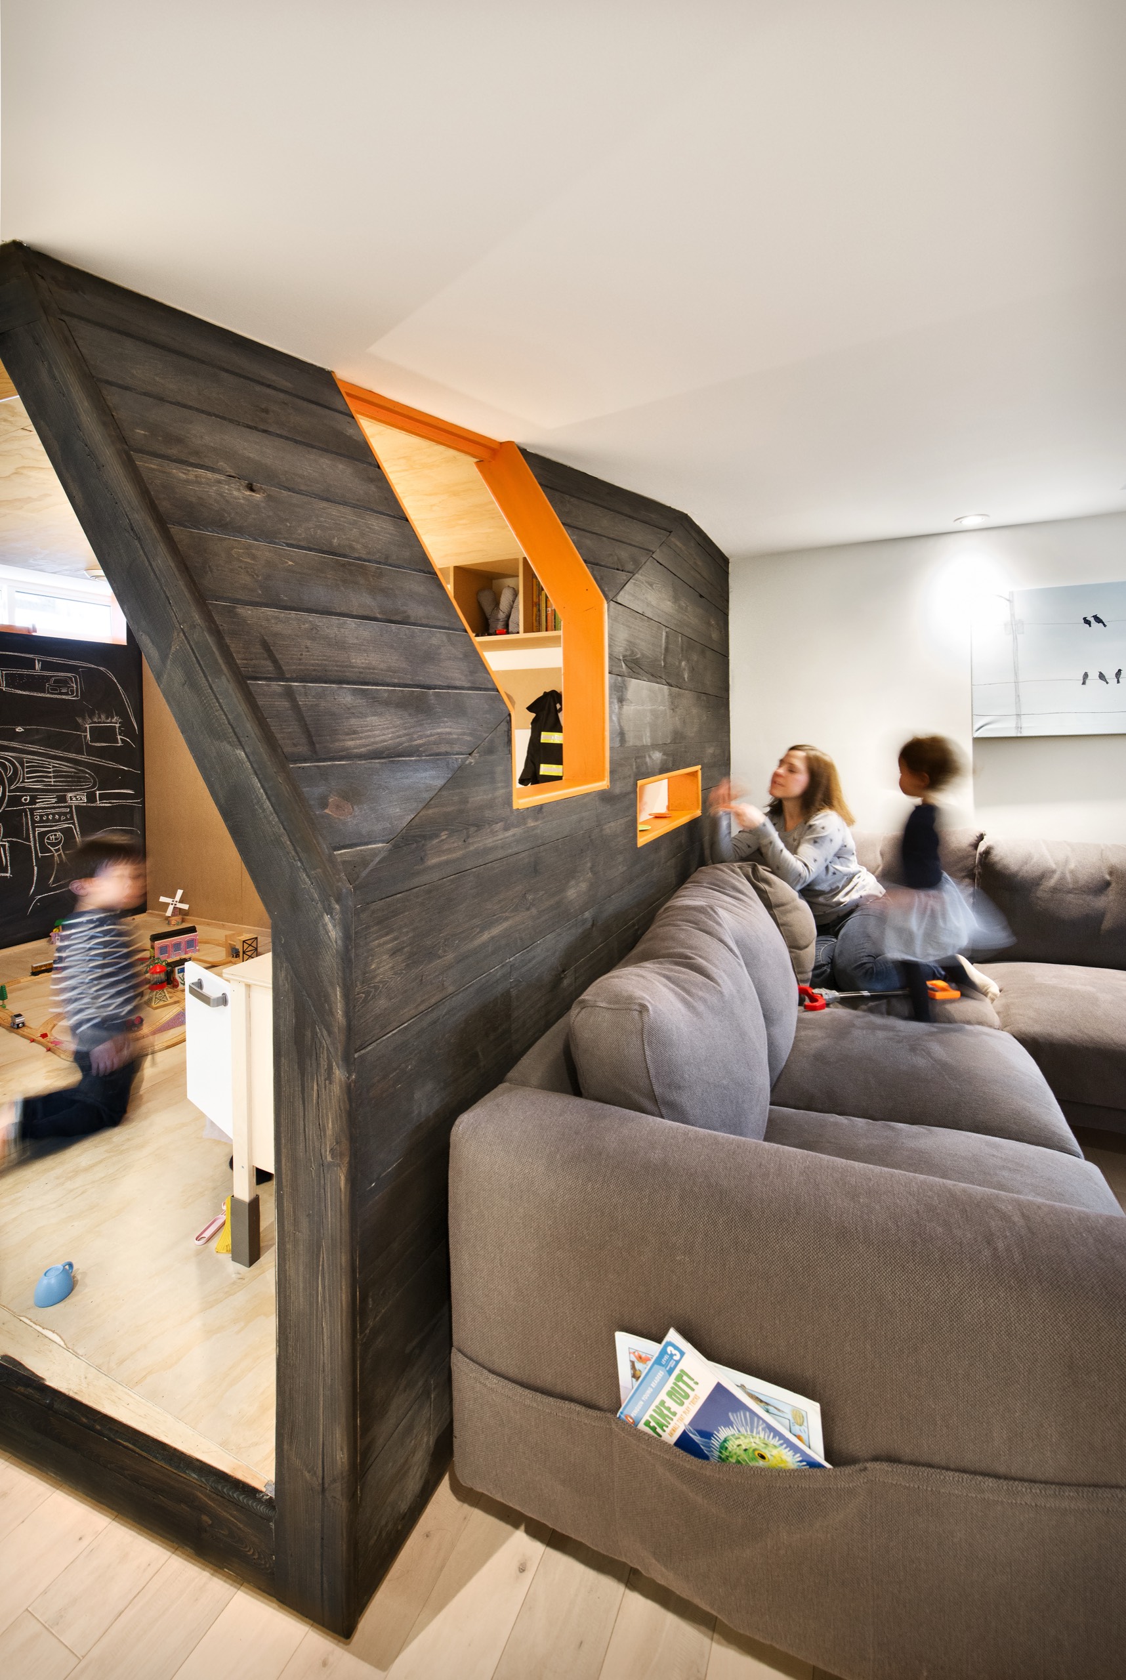
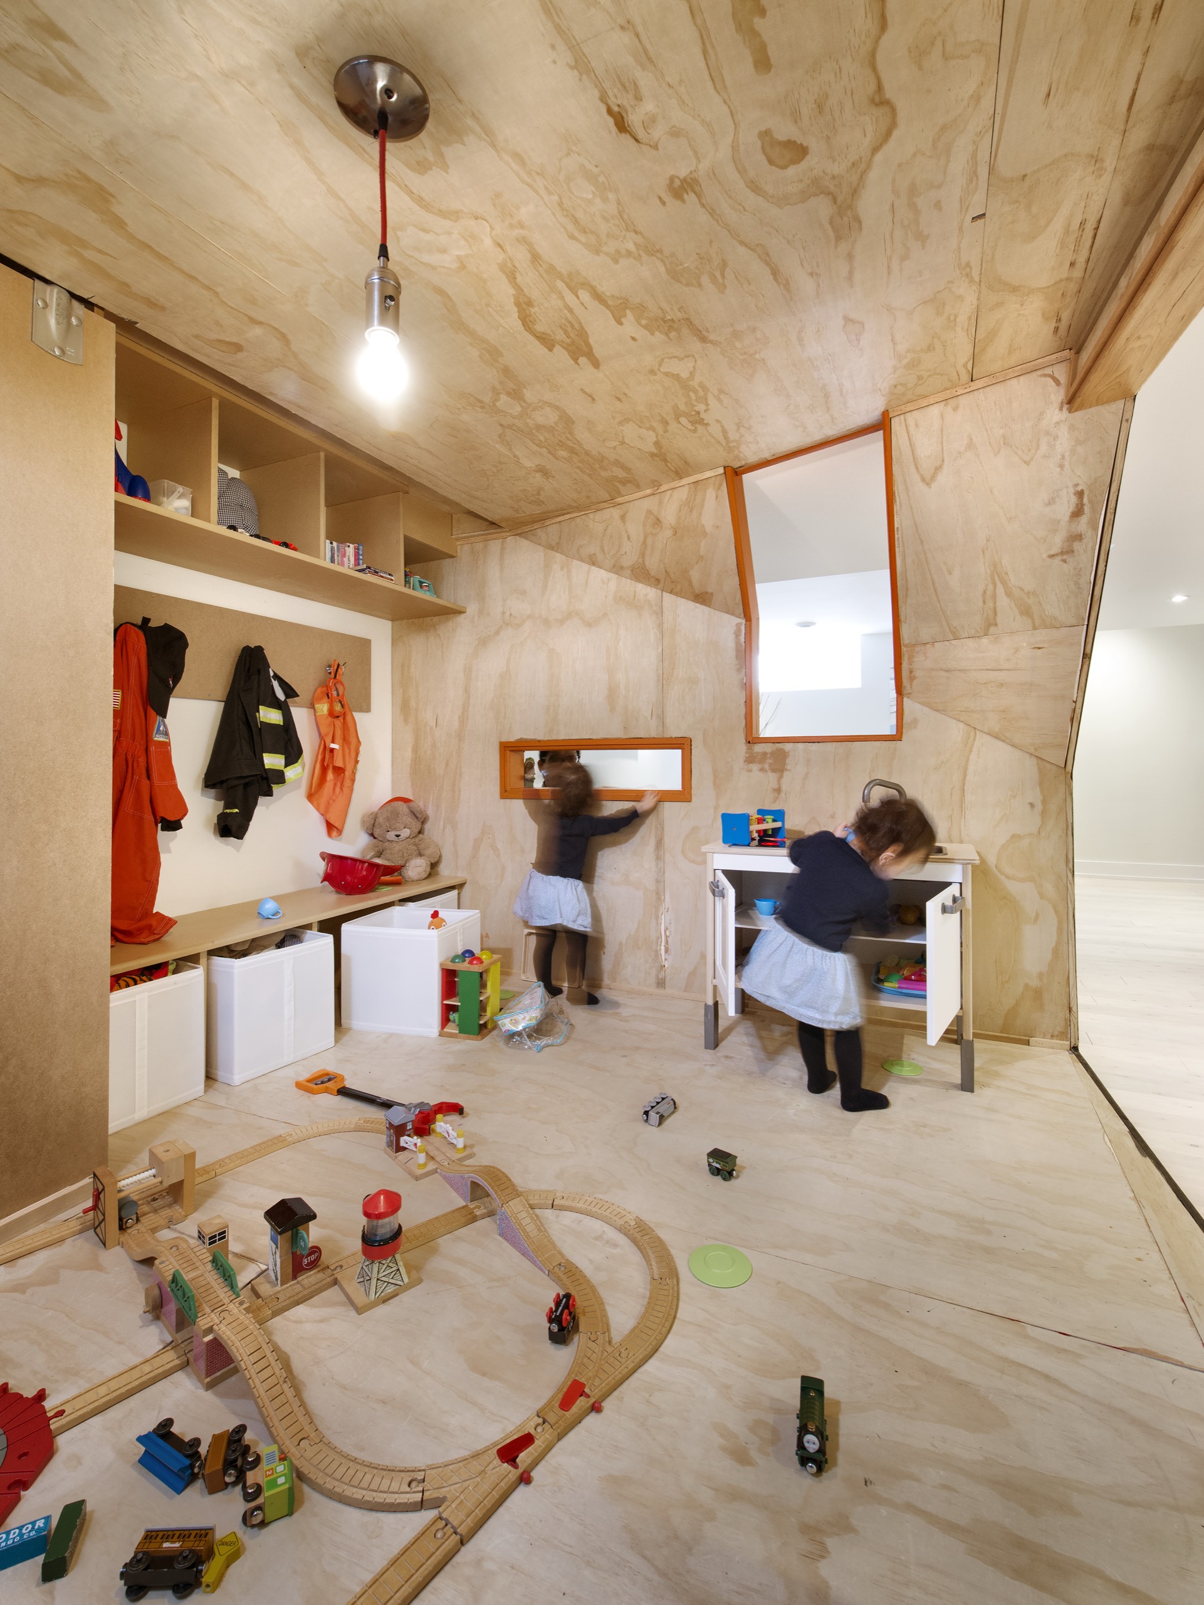
Upon entering the basement, visitors are immediately drawn to the #Playpod, a 100 sq.ft. structure that balances playfulness with practicality. Designed as a hideaway for the family’s young children, the #Playpod becomes a stage for imagination, transforming daily into an ice-cream truck, a spaceship, or any world they invent. Integrated storage for toys and books brings order to the joyful chaos of play. Inside, warm plywood panels create a robust, tactile environment; outside, reclaimed pine floorboards from the original house give the structure a sense of continuity and history.
The black-stained pine exterior highlights the natural grain of the aged wood, while vivid orange apertures punctuate the surface, offering playful moments for children to peek out and for parents to look in. Scaled for small bodies but designed to inspire big ideas, the #Playpod’s compact form celebrates imagination through material contrast and thoughtful proportion.
The basement layout is organized to clearly separate private and communal zones. A tranquil office/guest room sits apart from the bright, open media room, which serves as the family’s social hub. A new four-piece bathroom connects these spaces, with pocket doors allowing it to function either as a shared amenity or a private ensuite for guests. Adjacent to the #Playpod, the media room provides a sophisticated setting for family gatherings and entertaining, while keeping children’s play close at hand. Behind the stairs, the laundry and home gym work in tandem, enabling a quick workout while waiting for a load to finish.
This basement reimagines domestic space as a layered environment of creativity, comfort, and connection, where design encourages both quiet retreat and imaginative play.