
Toronto Architecture · Multi-Unit Guide
Garden Suite or Laneway Suite: Which One Actually Fits Your Toronto Lot?
The rules for both suite types changed in 2024 and again in 2025. Here’s what’s actually permitted on your property in 2026, and the one question that decides which suite type you’re building.
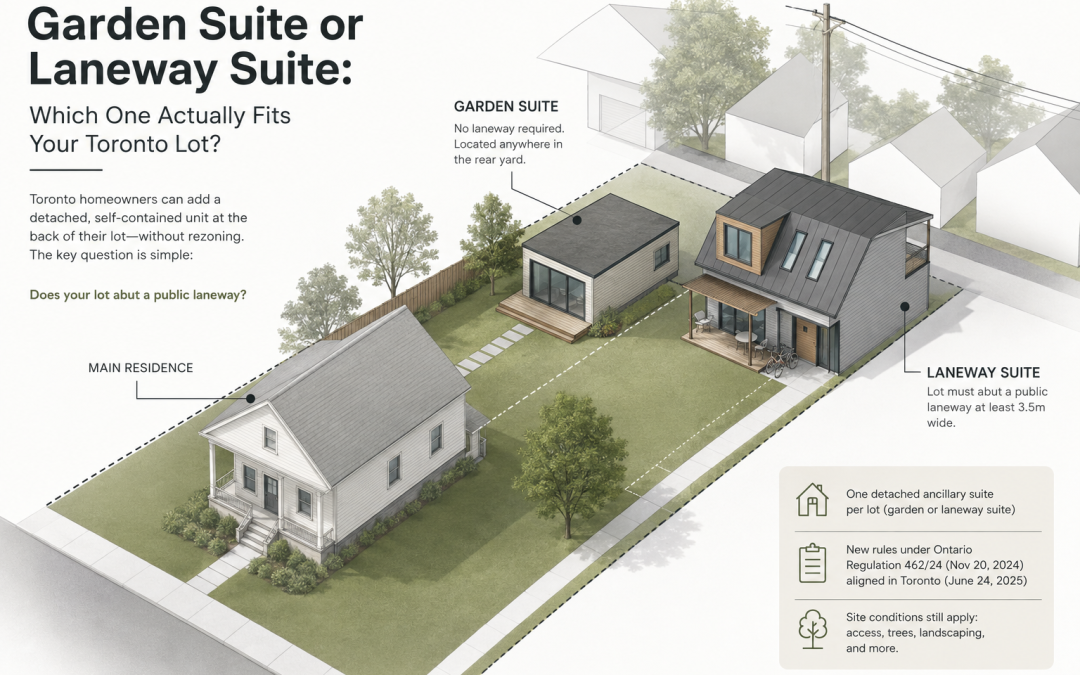
Toronto homeowners now have two as-of-right paths to add a detached, self-contained unit at the back of their property: a garden suite or a laneway suite. Both are permitted without a rezoning in most residential zones. The question isn’t really which one is better, it’s which one your lot qualifies for, and the rules that decide that have moved twice in the past two years.
The One Question That Decides It
Does your rear or side lot line abut a public laneway? If yes, you build a laneway suite. If no, you build a garden suite. That’s the entire decision at the zoning level. Laneway suites additionally require the abutting laneway to be at least 3.5 metres wide, and a lot cannot have both a garden suite and a laneway suite at the same time, only one detached ancillary suite is permitted per lot under the citywide framework.
How We Got Here: Two Rounds of Changes
Laneway suites were first permitted under Chapter 150.8 of Toronto’s Zoning By-law, adopted in 2018. Garden suites came later: City Council adopted the Official Plan and Zoning By-law amendments that made them permitted as-of-right citywide, in R, RD, RS, RT, and RM zones, on February 2, 2022, through By-law 101-2022.
The bigger shift came from the province. Ontario Regulation 462/24 took effect on November 20, 2024, setting new province-wide performance standards for additional residential units, covering separation distance, angular plane, lot coverage, and floor space index. Toronto had to reconcile its own zoning against the new provincial rules, and City Council responded on June 24, 2025, adopting an Official Plan Amendment and Zoning By-law Amendment to align garden suite zoning with the provincial standard.
What Ontario Regulation 462/24 Actually Changed
- Separation distance reduced. The minimum separation between the suite and the main house dropped to 4.0 metres for suites 4.0 metres tall or less. Taller suites, up to the 6.0 to 6.3 metre maximum height, still require 7.5 metres of separation.
- Angular plane requirement removed. The rule that previously restricted a suite’s height and shape to limit shadowing on neighbouring properties has been eliminated for garden and laneway suites, removing what had been the most common trigger for a Committee of Adjustment variance.
- Lot coverage and floor space index standards updated. The province set new caps that Toronto’s zoning has been brought into line with as of the 2025 amendments.
One exception worth knowing: properties that already contain more than three residential units, such as a triplex adding a suite or an existing fourplex, do not qualify under Ontario Regulation 462/24. Those properties continue to be governed by the standard provisions of Zoning By-law 569-2013 instead.
What Still Rules a Lot Out
As-of-right zoning is the starting point, not the finish line. A handful of site conditions still decide whether a suite is actually buildable:
- Emergency and fire access. A clear path to the suite entrance is required, meeting minimum width and height, with travel distance limits from the street or lane. This is frequently the condition that rules out an otherwise compliant design.
- Protected and mature trees. Toronto’s Municipal Tree Bylaw applies, and significant trees on or near the building site may require an arborist report and can restrict where the suite is placed.
- Soft landscaping minimums. A minimum share of the yard area between the main house and the suite must remain soft landscaping rather than hardscape, the exact share depends on lot width.
- Site-specific zoning exceptions. Some properties, including those still governed by a former municipal zoning by-law such as former Etobicoke or former North York provisions, need to be checked individually rather than assumed compliant.
Garden Suite vs Laneway Suite: The Comparison
| Garden Suite | Laneway Suite | |
|---|---|---|
| Site requirement | No public laneway required | Rear or side lot line must abut a public laneway at least 3.5 m wide |
| Governing framework | By-law 101-2022, as amended June 2025 | Chapter 150.8, Zoning By-law 569-2013, as amended |
| Separation from main house | 4.0 m if 4.0 m tall or less, 7.5 m if taller | 4.0 m if 4.0 m tall or less, 7.5 m if taller |
| Angular plane rule | Removed under Ontario Regulation 462/24 | Removed under Ontario Regulation 462/24 |
| Can coexist with the other suite type | No, one ancillary suite per lot | No, one ancillary suite per lot |
| Ownership | Cannot be severed or sold separately from the main lot | Cannot be severed or sold separately from the main lot |
Design Work in Toronto
25:8 Architecture + Urban Design’s Toronto portfolio includes multi-unit and infill work across the city, covered in more detail on the studio’s Toronto infill design guide. The same site-first approach, checking laneway access, tree protection, and fire access before a design begins, applies directly to garden and laneway suite work.
Frequently Asked Questions
Can I build both a garden suite and a laneway suite on the same lot?
No. Only one detached ancillary suite is permitted per lot under Toronto’s citywide framework, whether that’s a garden suite or a laneway suite.
What decides whether I build a garden suite or a laneway suite?
Whether your lot’s rear or side line abuts a public laneway at least 3.5 metres wide. If it does, you build a laneway suite. If it doesn’t, a garden suite is the applicable option.
Do I still need a rezoning application?
No, garden and laneway suites are permitted as-of-right in most residential zones. Site-specific conditions, fire access, tree protection, and zoning exceptions on certain properties, still need to be checked before a design is finalized.
Does the new provincial regulation apply to every property?
Not quite. Properties that already contain more than three residential units, such as an existing triplex or fourplex, are excluded from Ontario Regulation 462/24 and remain governed by the standard provisions of Zoning By-law 569-2013.
Can I sell the laneway or garden suite separately from my house?
No. Under current Toronto zoning rules, the suite cannot be severed or sold as a separate property. It remains part of the same lot.
Why Work With 25:8 on a Toronto Suite
25:8 Architecture + Urban Design is led by Jay S. Lim, OAA, OAQ, AIA, RAIC, LEED AP, who has taught architectural design and building technology at Carleton University’s Azrieli School of Architecture and Urbanism for over a decade, alongside prior teaching and jury work at Columbia, Waterloo, and Ryerson. The studio’s work has been covered by Dezeen, Dwell, and ArchDaily.
A garden or laneway suite lives or dies on the site-specific detail, laneway access, tree protection, fire access, more than on the zoning headline. That is where the studio’s attention goes first.